← All work

1211

An Attempt at the Perfect Midcentury Renovation

Movie Colony, Palm Springs2023

Our attempt at the perfect midcentury renovation: the house gutted, landscaped, the pool and hardscaping designed and installed, and a sophisticated den imagined for the Super-VIP Coachella crowd.
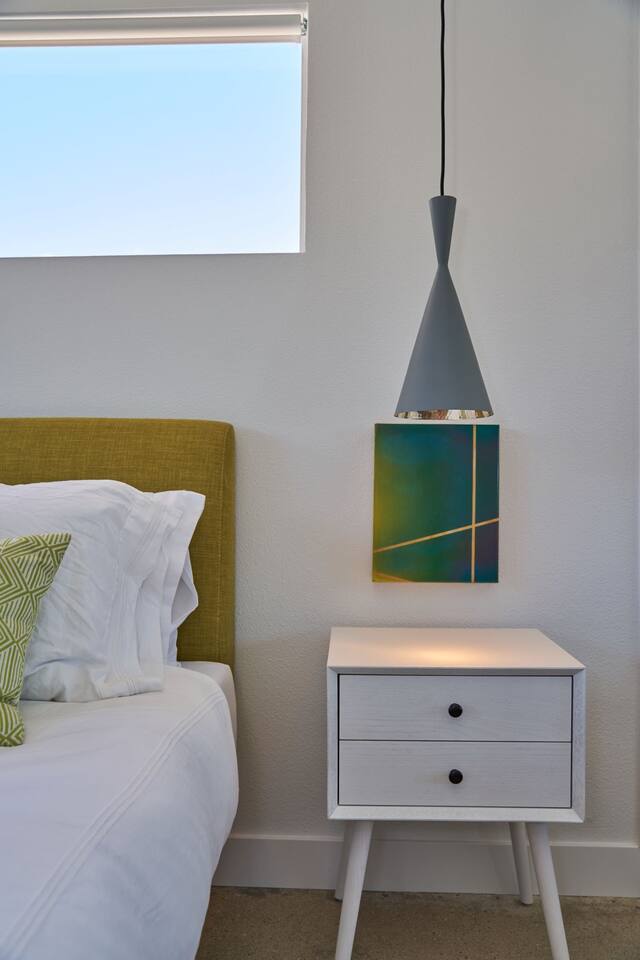
Bedroom with chartreuse linen headboard, grey pendant and abstract painting

1211 began as an argument with ourselves: how close can a renovation get to the intelligence of the original house without becoming a costume of it? Every decision was measured against the architecture rather than against a mood board.

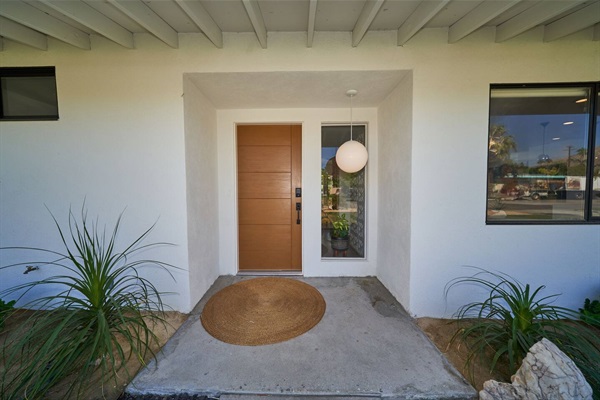
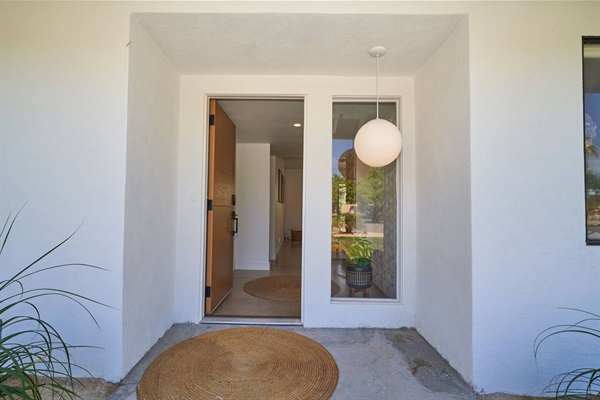
Original beams were left exposed at the entry, paired with a warm rift-oak door and a single opal globe — the whole arrival sequence reads in three materials.

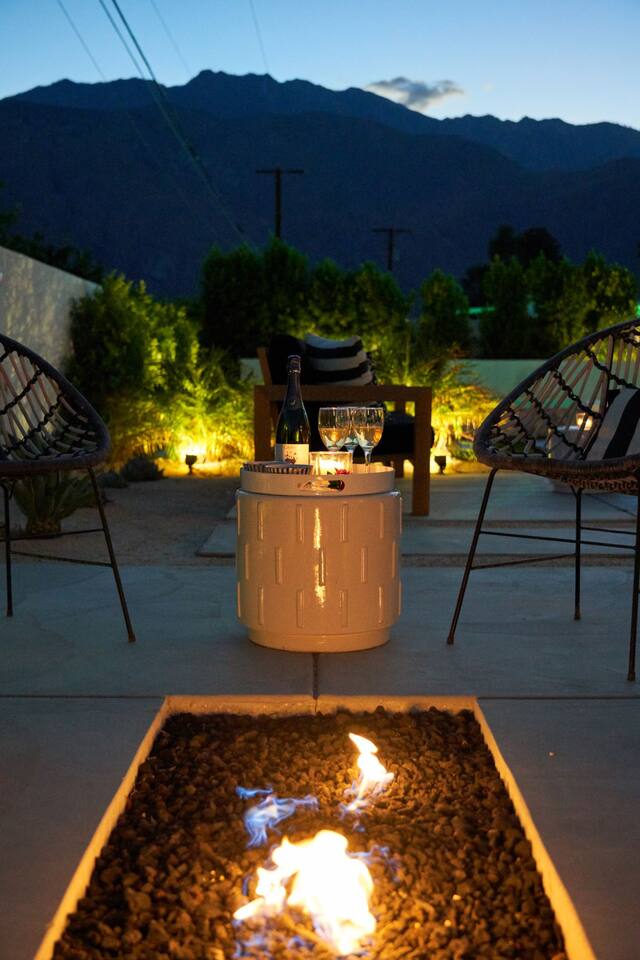
Outdoors, a linear fire table and low woven chairs frame the mountain view. The house is at its best after sundown.

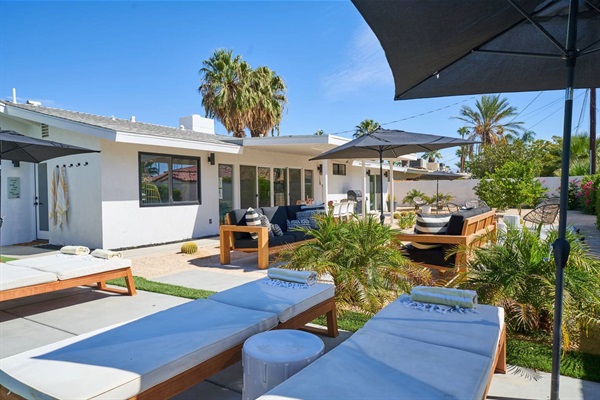
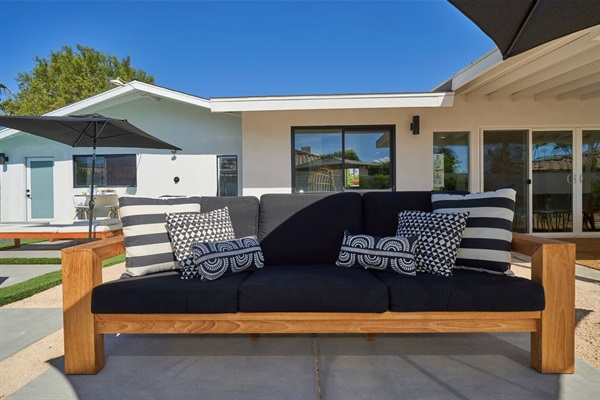
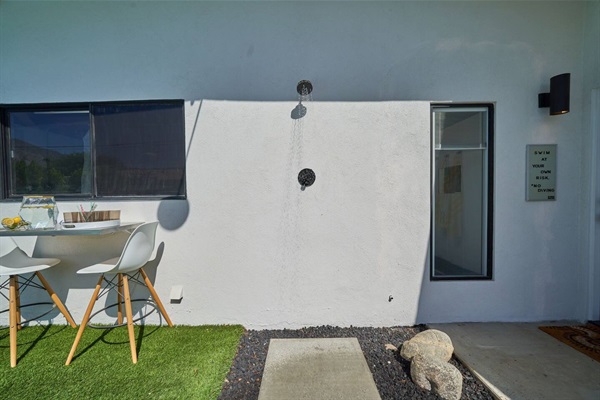
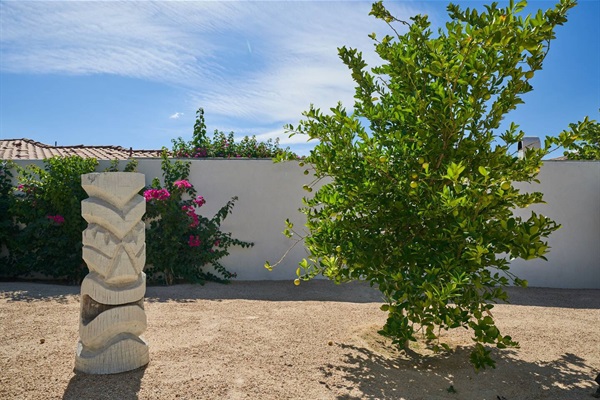
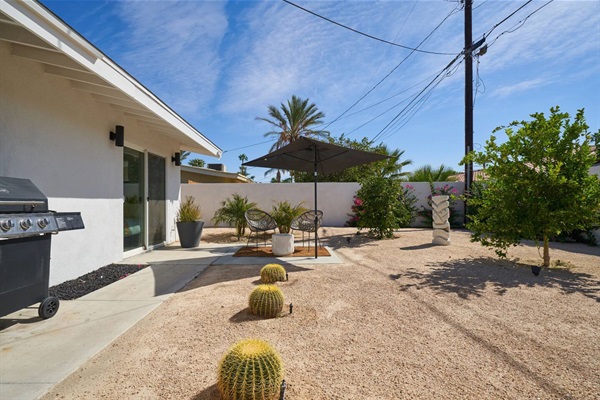
Beyond the courtyard walls the property unfolds as a series of rooms without ceilings: a teak sofa under a black parasol, chaises along the lawn, an outdoor shower set into white stucco, and a citrus tree standing over raked gravel with a carved totem for company.

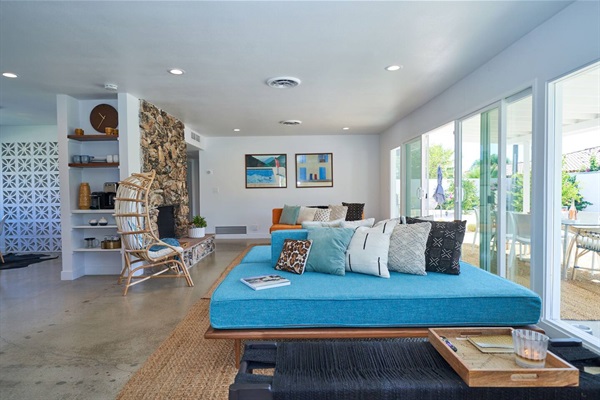
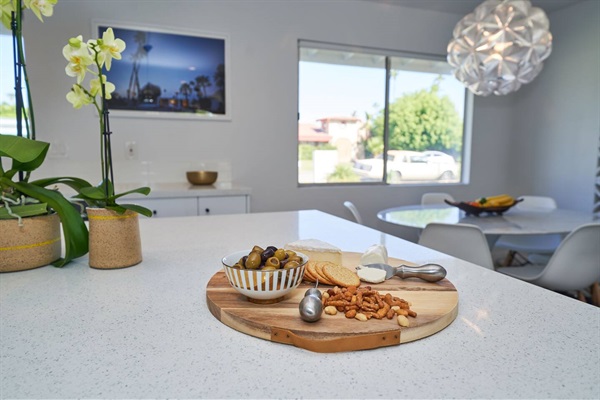
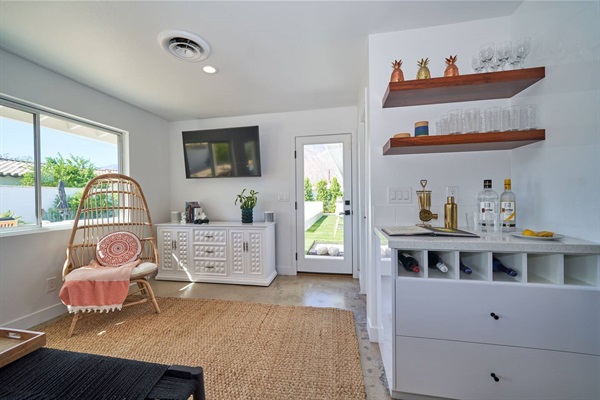
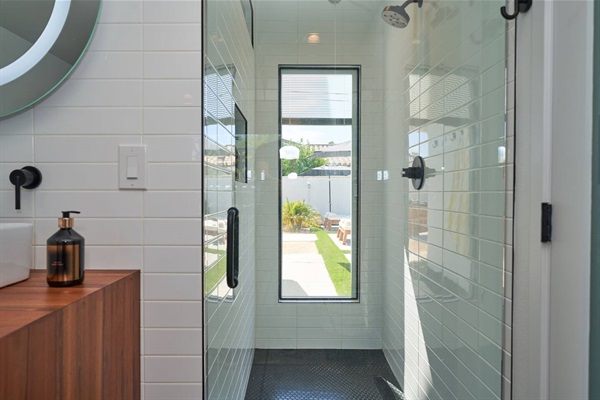
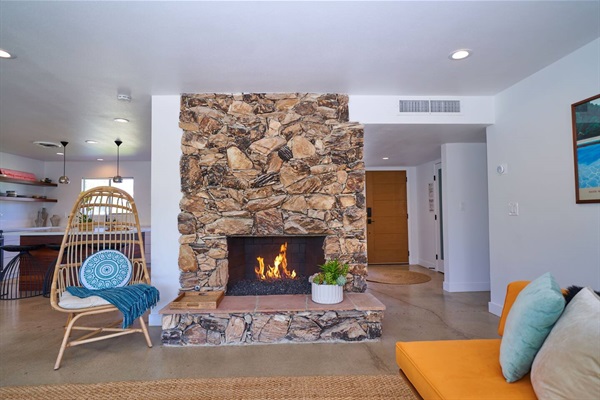
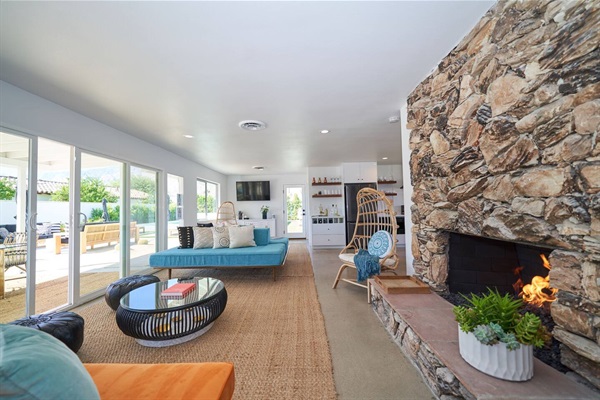
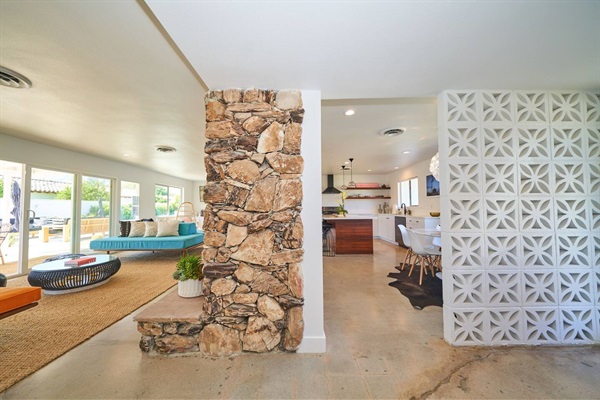
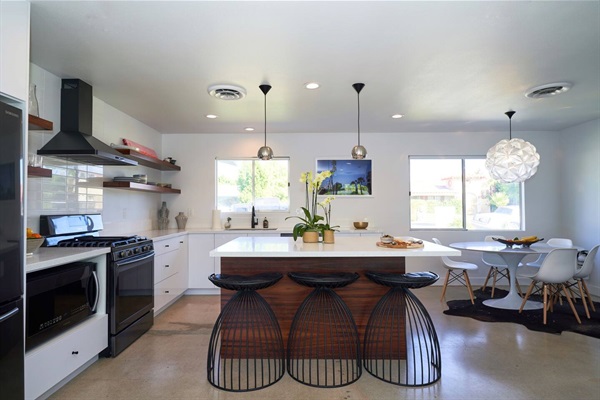
Inside, the living room keeps its original stone fireplace and breeze-block screen; a low turquoise daybed faces the sliders so the pool reads as the fourth wall. A quartz island, a bar wall in white oak and glass, and a tiled shower framing a slot window finish the plan.

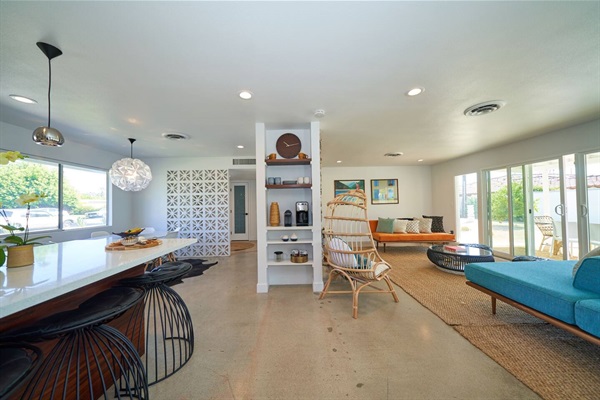
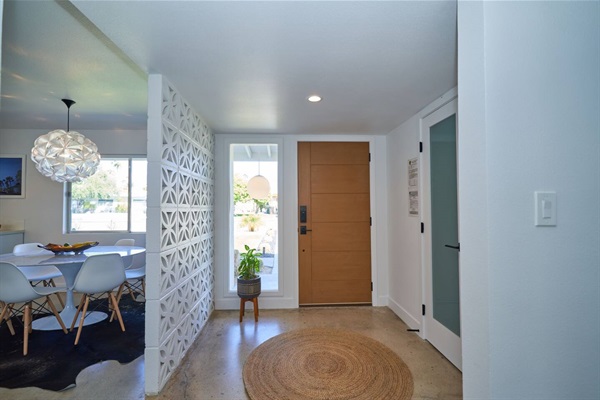
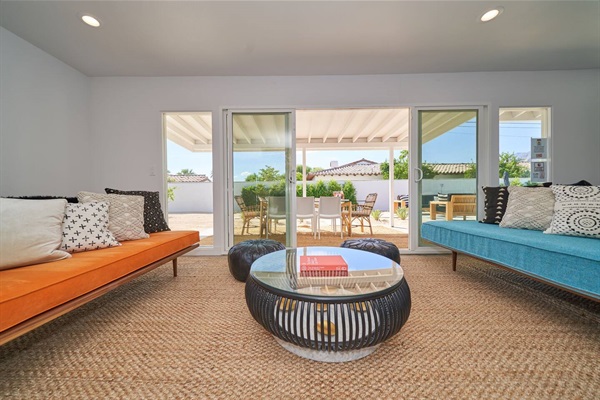
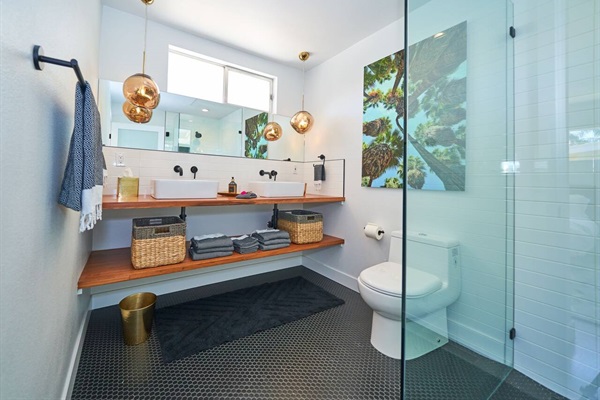
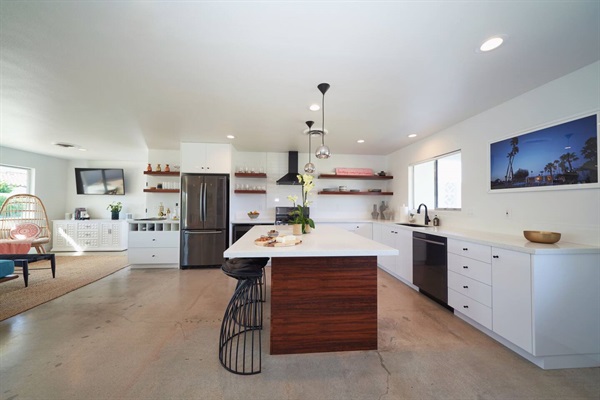
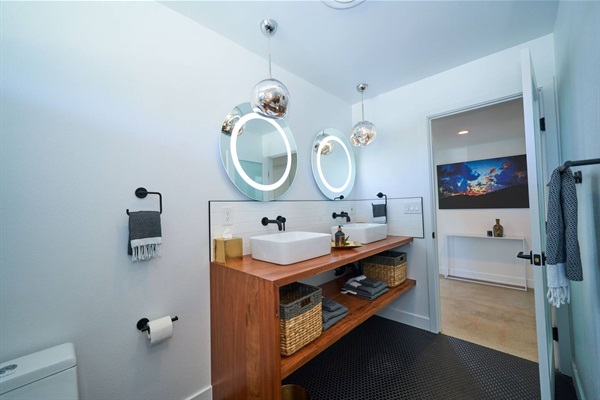
The plan is deliberately open: polished concrete runs from the oak entry door past a breeze-block screen to the kitchen, and low-slung daybeds in orange and turquoise mark the seating without walls. Baths take the opposite tack — walnut vanities, black fittings, penny-round floors and one large photograph each.

Scope
Furnishing, art curation, exterior living
Architecture
1960s post-and-beam
Duration
6 months
Bedroom with chartreuse linen headboard, grey pendant and abstract painting
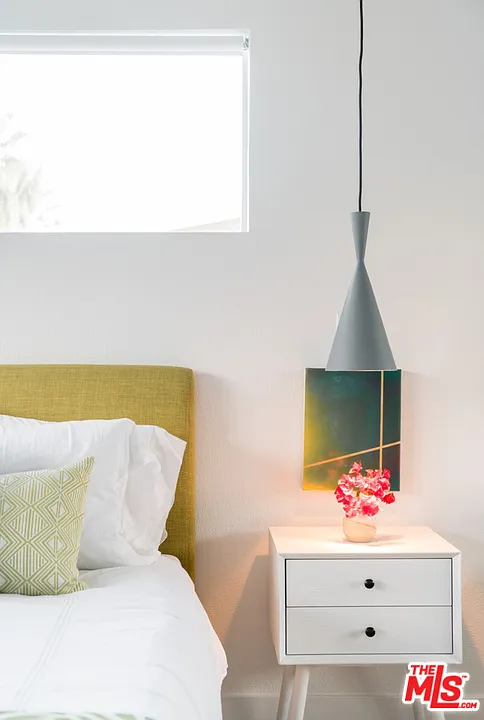
Bedside vignette with white nightstand, blooms and cone pendant
Fire terrace at dusk with woven chairs and mountain view
Entry with exposed beams, rift-oak door and opal globe pendant
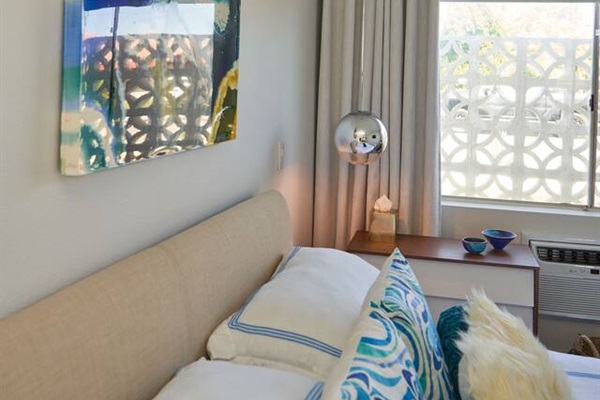
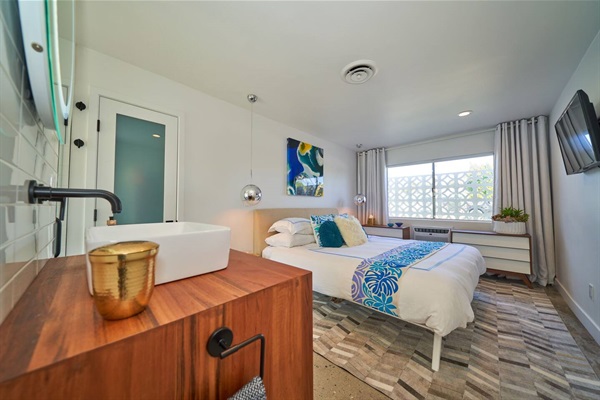
Guest bed with oatmeal linen headboard, chrome globe sconce and abstract canvas
Guest suite with walnut vanity, vessel basin and breeze-block window
Poolside courtyard with teak seating, chaises and parasols
Teak outdoor sofa with striped and graphic cushions against white stucco
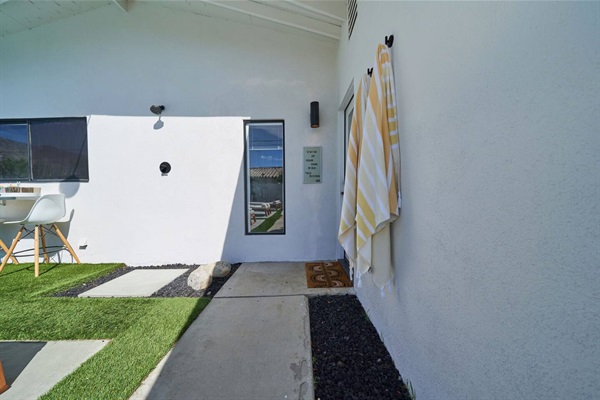
Outdoor shower on a white stucco wall beside a small dining setting
Front entry vestibule with opal globe pendant, oak door and jute rug
Carved stone totem and citrus tree against a white garden wall
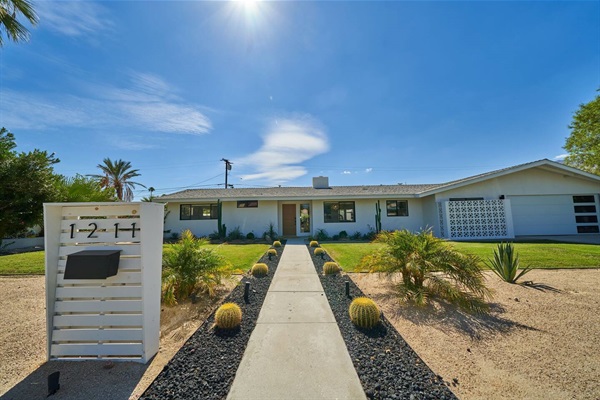
Street elevation with breeze-block screen, barrel cacti and desert planting
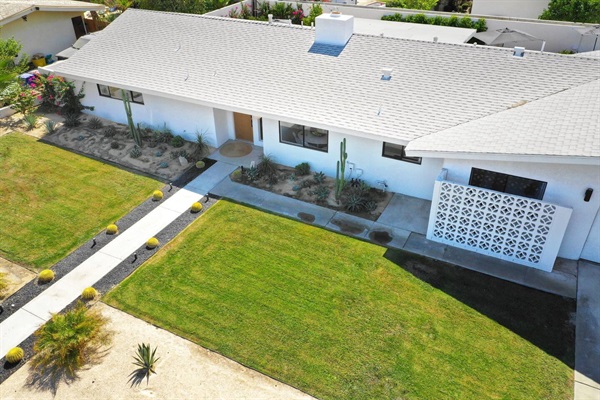
Aerial view of the low-slung ranch house, lawn and desert garden
Living room with stone fireplace, breeze-block screen and turquoise daybed
Quartz kitchen island with orchids, board and faceted glass pendant
Bar wall with floating shelves, hanging rattan chair and jute rug
Glass shower with stacked white tile, penny-round floor and slot window
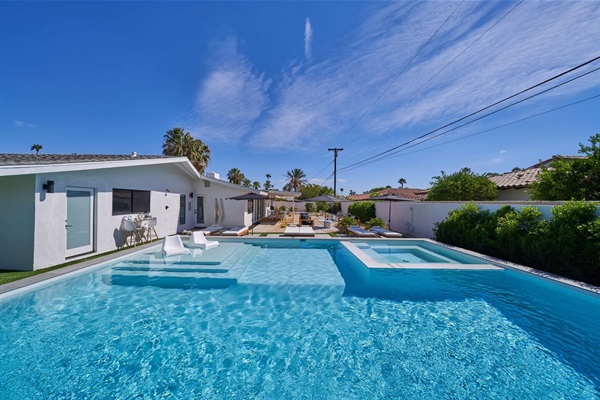
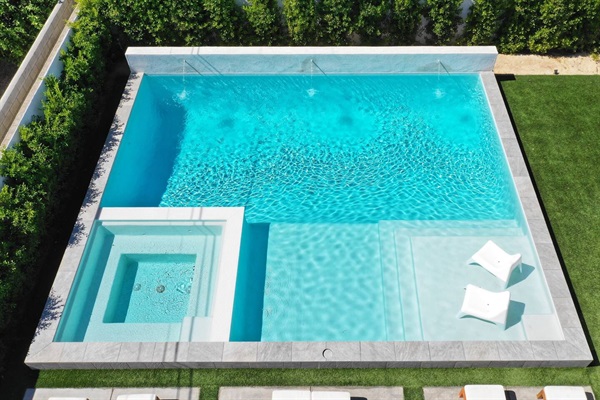
Pool and spa with in-water loungers and the house beyond
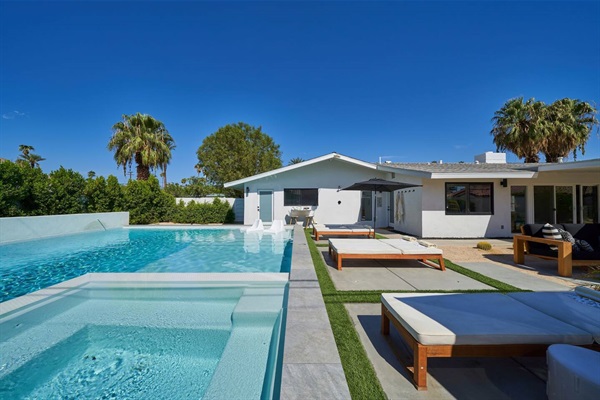
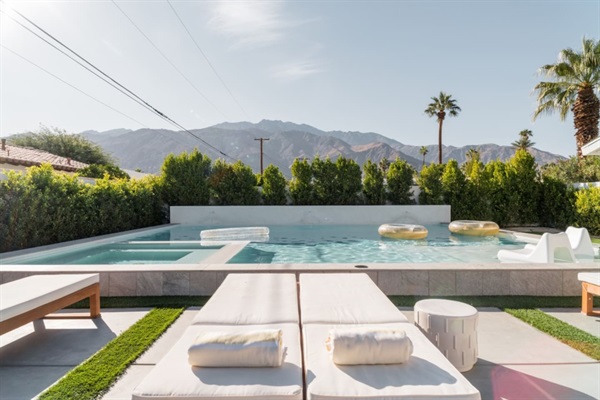
Infinity-edge pool, lawn strips and teak chaises along the terrace
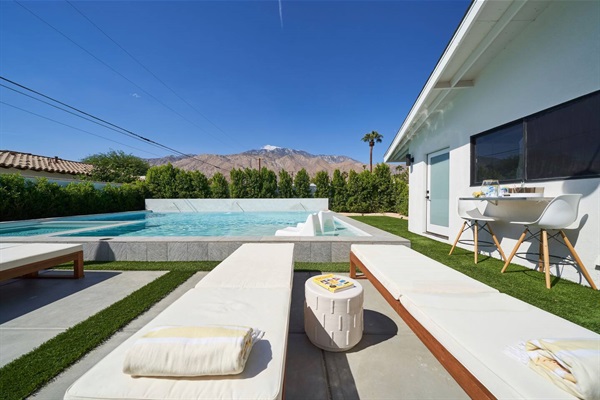
Chaises facing the pool with the San Jacinto mountains behind
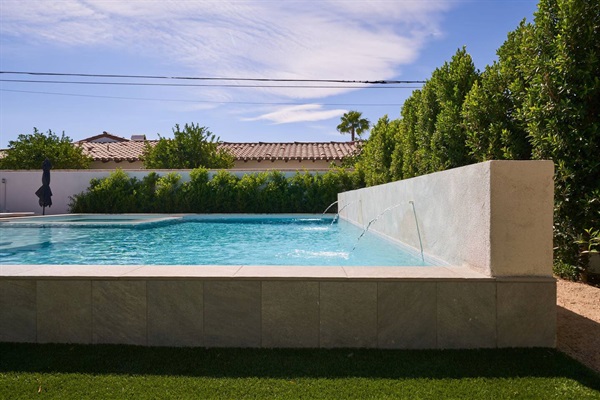
Plaster spa wall with twin water scuppers spilling into the pool
Gravel side yard with barrel cacti, parasol and woven lounge chairs
Outdoor shower passage with striped towels and stepping stones
Stone fireplace alight with rattan hanging chair and orange daybed
Great room looking to the pool sliders past the stone chimney
Breeze-block screen and stone column dividing living room and kitchen
Open plan from kitchen island through to the seating area
Entry with oak door, breeze-block screen, jute round rug and dining beyond
Facing daybeds in orange and turquoise with drum table and patio beyond
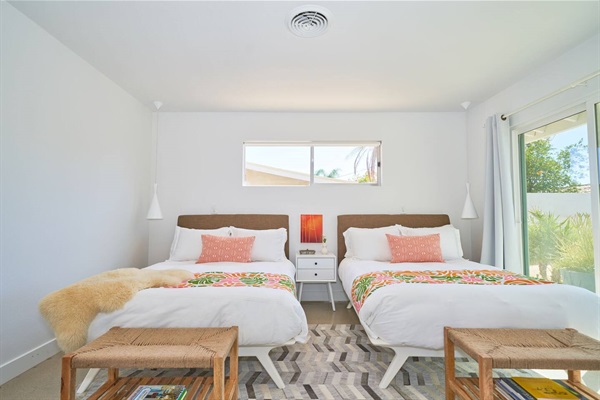
Twin guest beds with clerestory window, cone pendants and woven benches
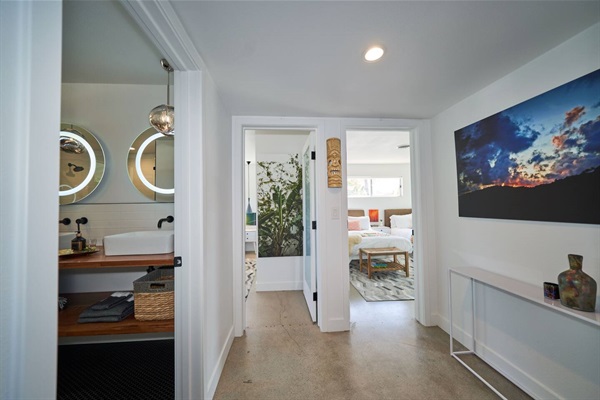
Hall with framed dusk photograph looking into bath and bedroom
Double vanity in walnut with vessel basins and lit round mirrors
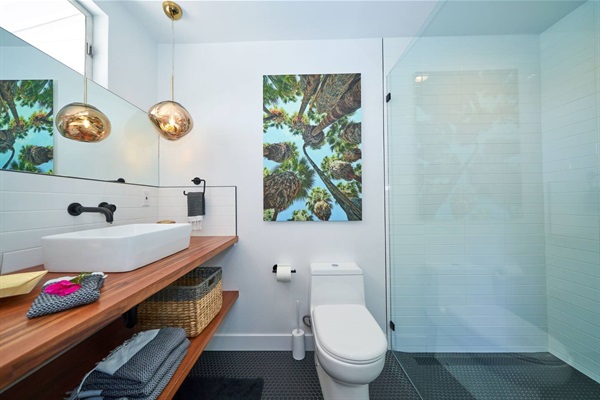
Guest bath with walnut shelf vanity, amber pendants and palm canvas
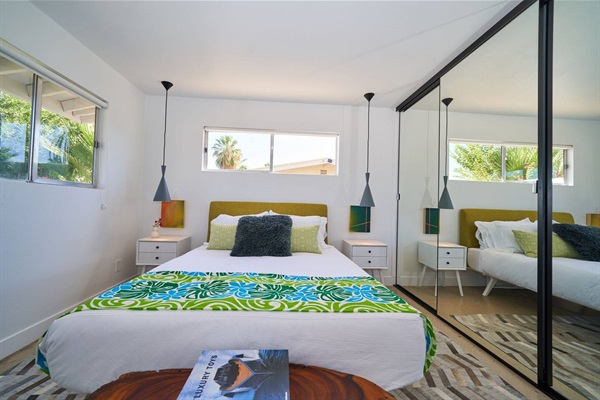
Bedroom with chartreuse headboard, twin grey cone pendants and mirrored wardrobe
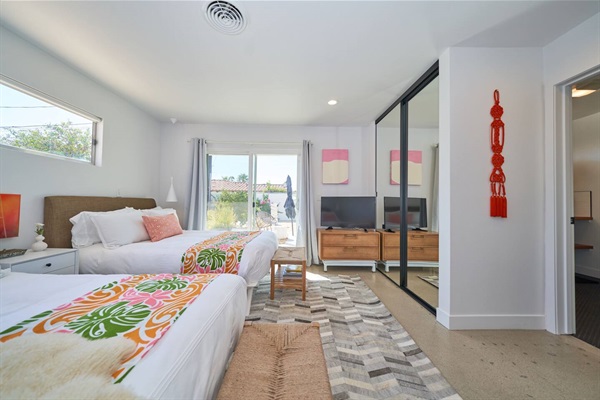
Twin guest room with hide rug, sliding doors to the garden and mirrored wall
Guest bath with floating walnut shelf, copper pendants and penny-round floor
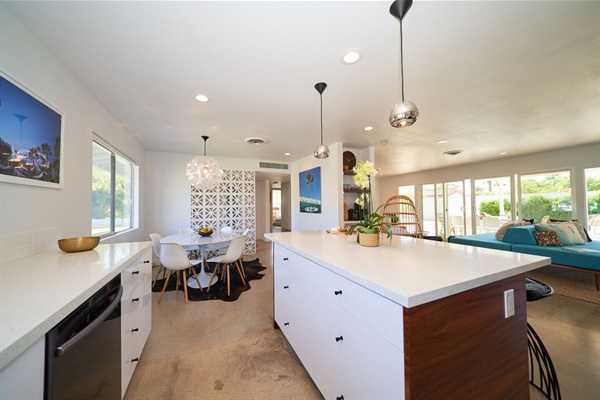
Kitchen island looking through to dining and the turquoise daybed beyond
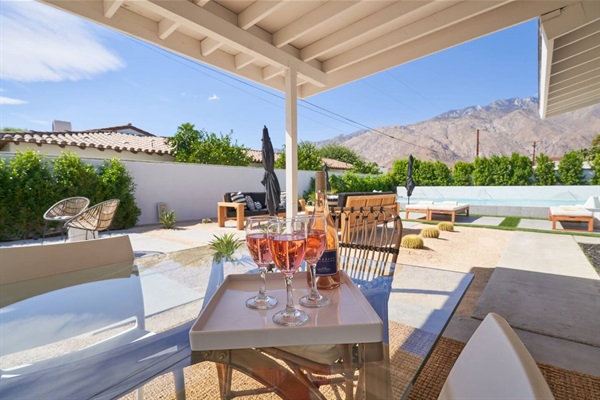
Covered patio with rosé on a glass table and the San Jacintos beyond
Kitchen with rosewood island, quartz counters and framed palm photograph
Range wall with walnut shelves, wire stools and cloud-form pendant over the dining table
Aerial view of the pool and spa framed by hedges and lawn
Pool terrace with double chaises, spa and mountain view

Next house

Mado Lane

Enter Mado Lane