Mado Lane
A Rural Farmhouse Reimagined with a Dose of Luxury and Parisian Chic
326 Mado Lane — 2025
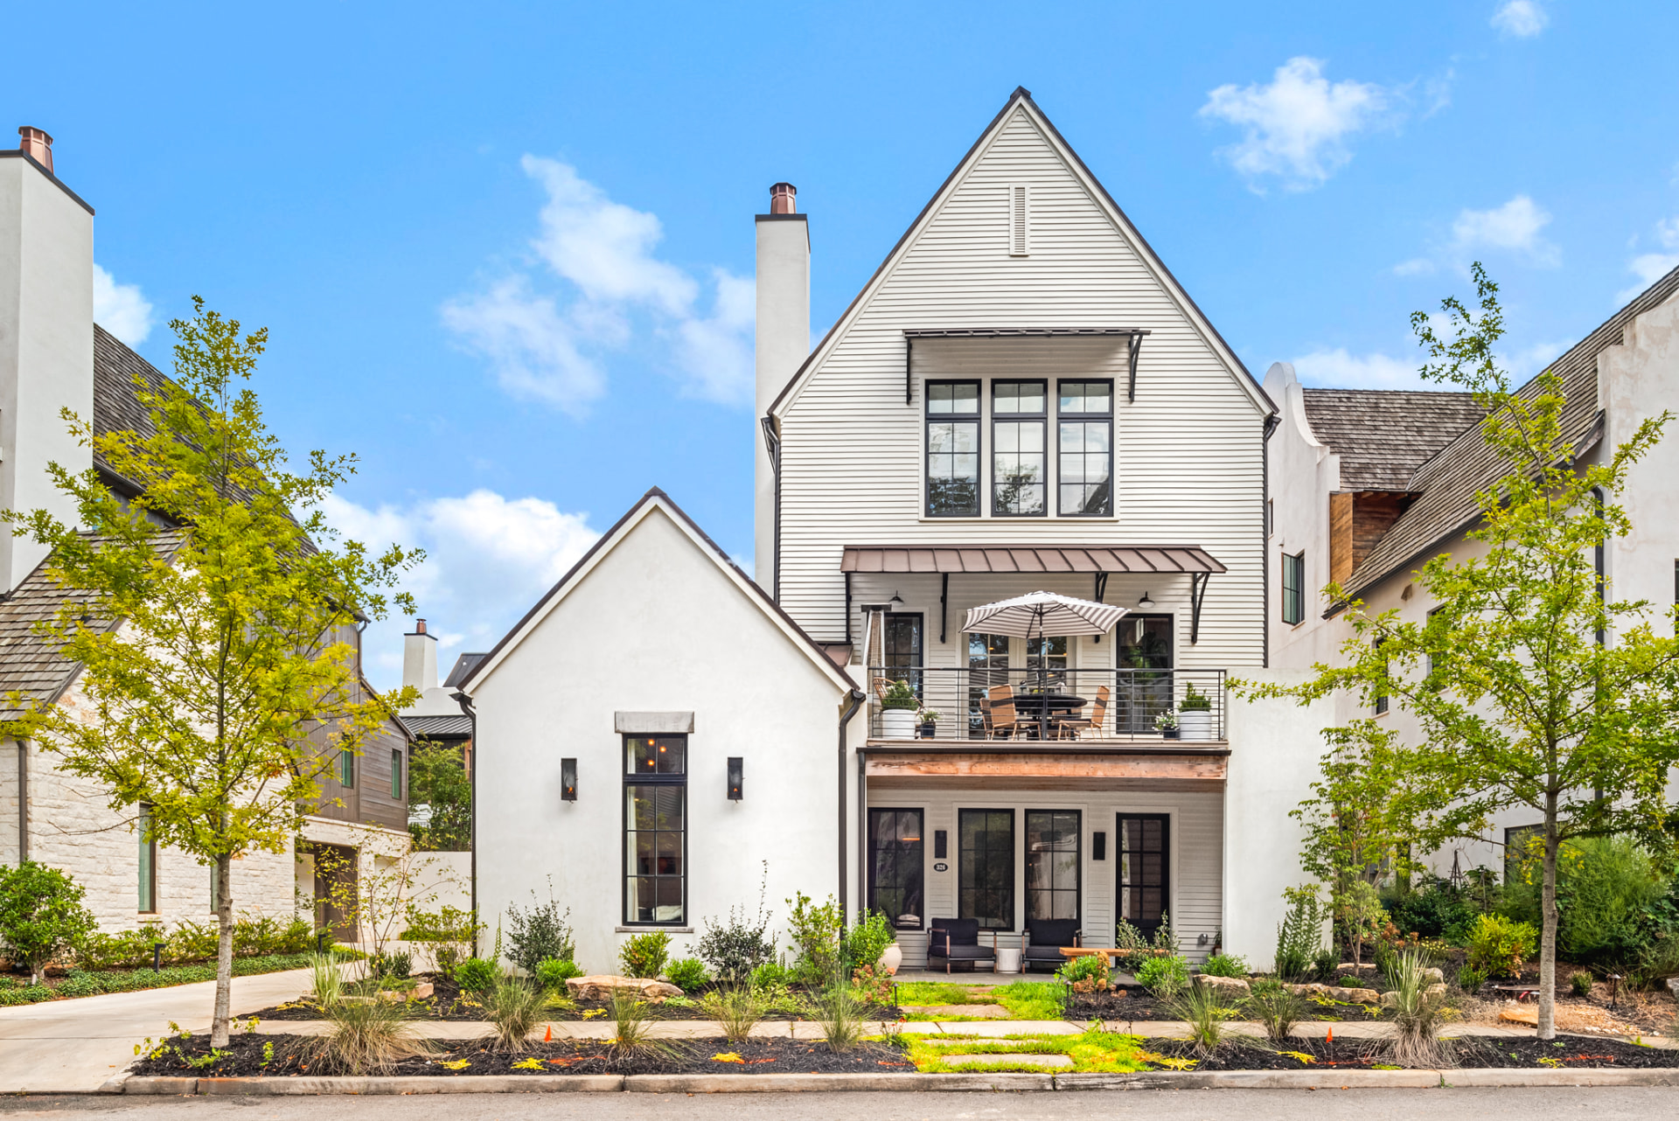
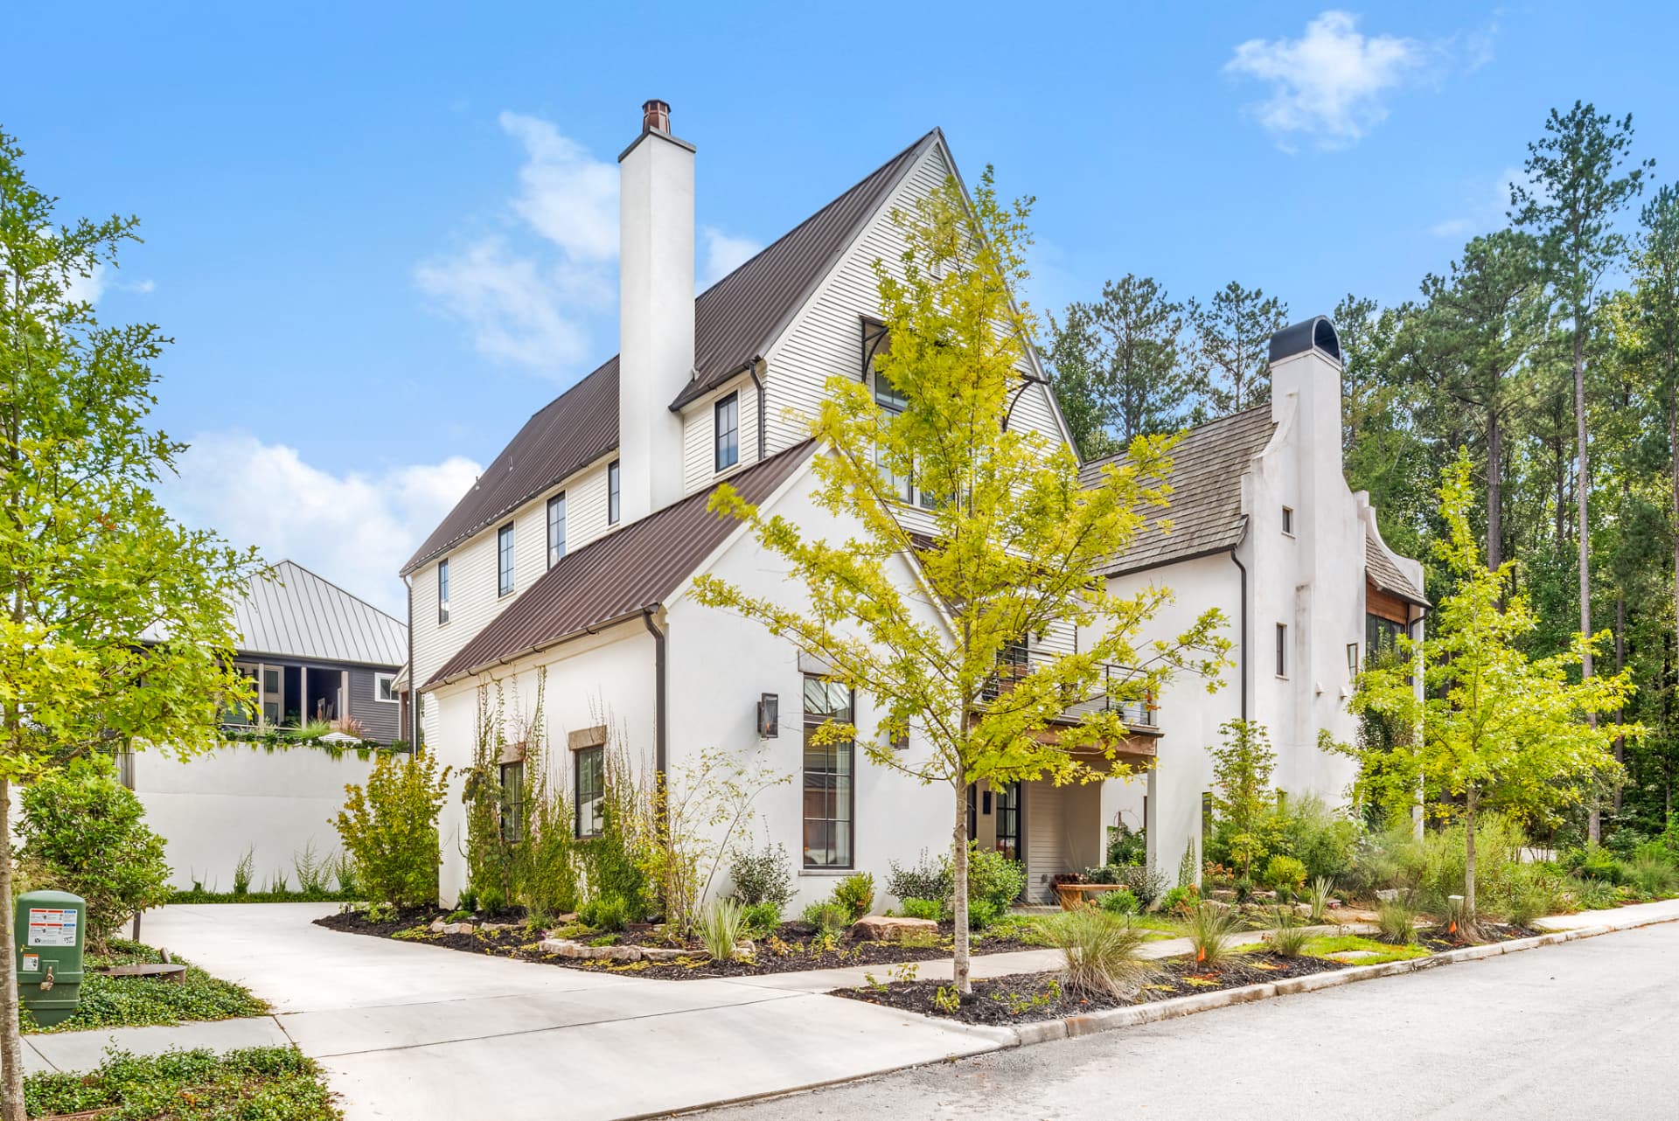
A rural farmhouse transformed with a dose of luxury and Parisian chic.
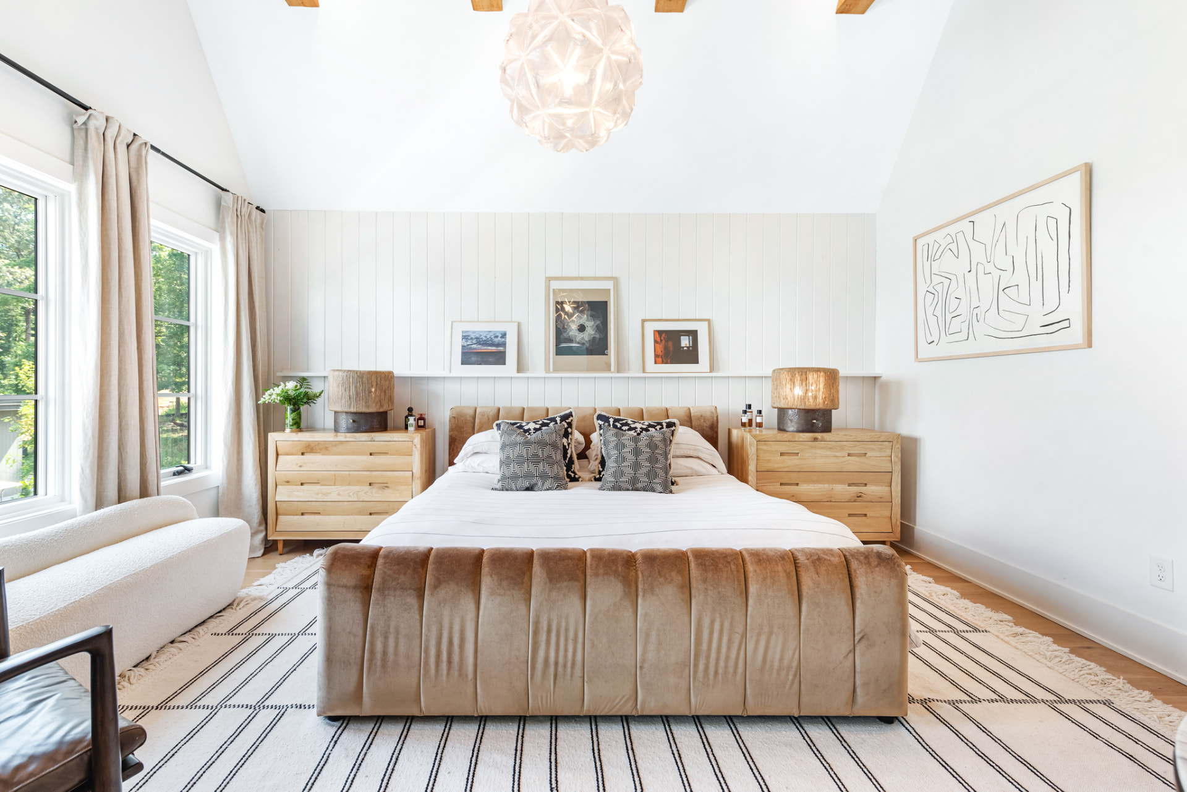
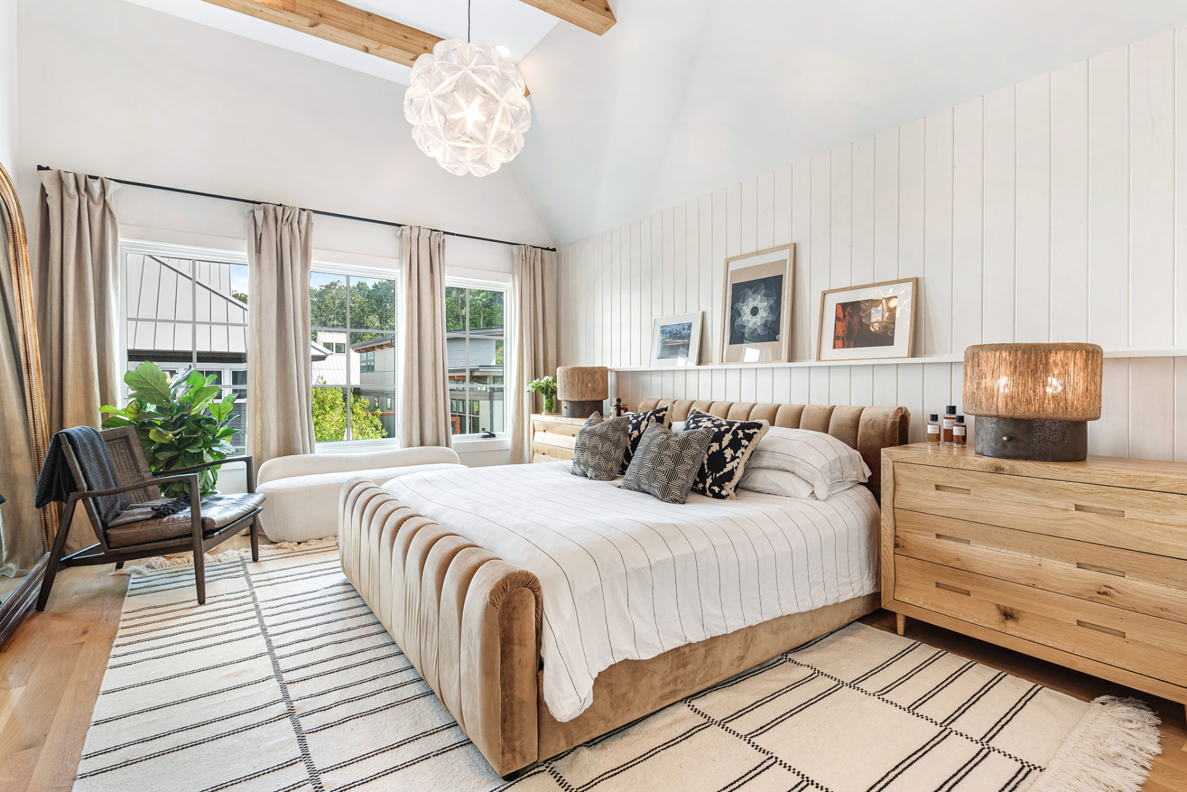
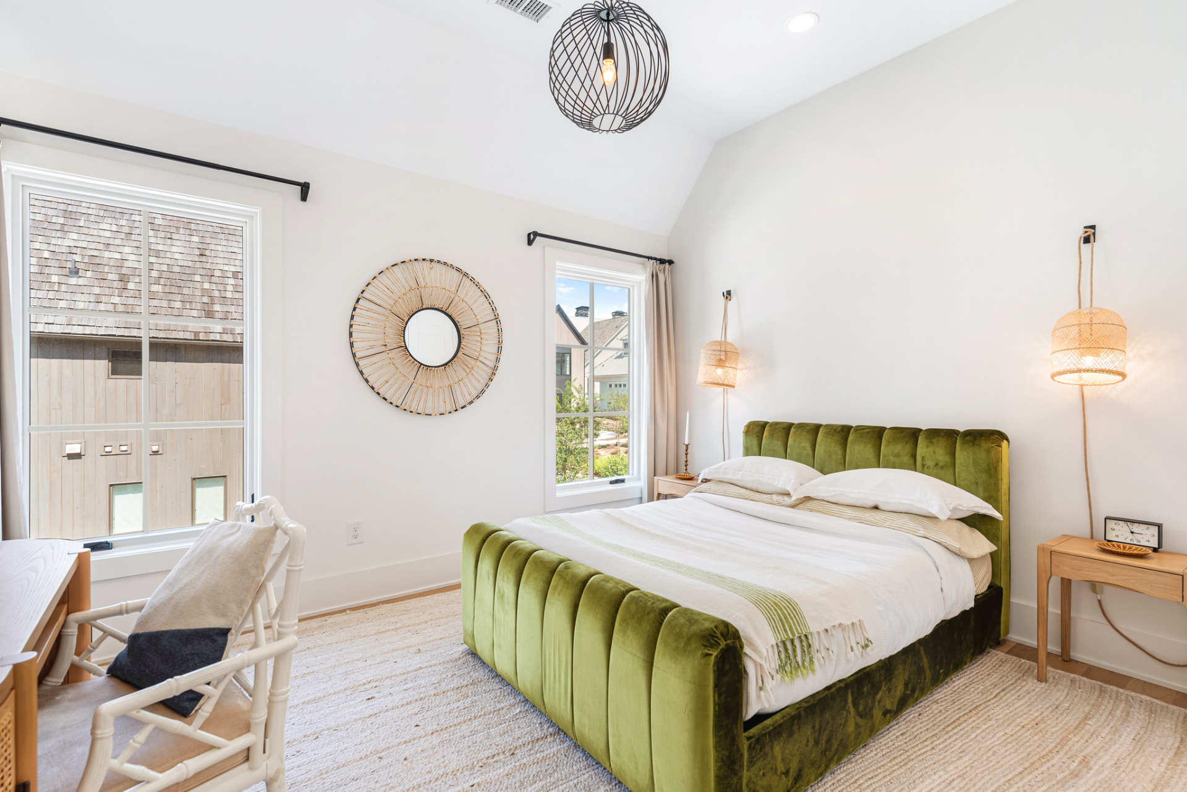
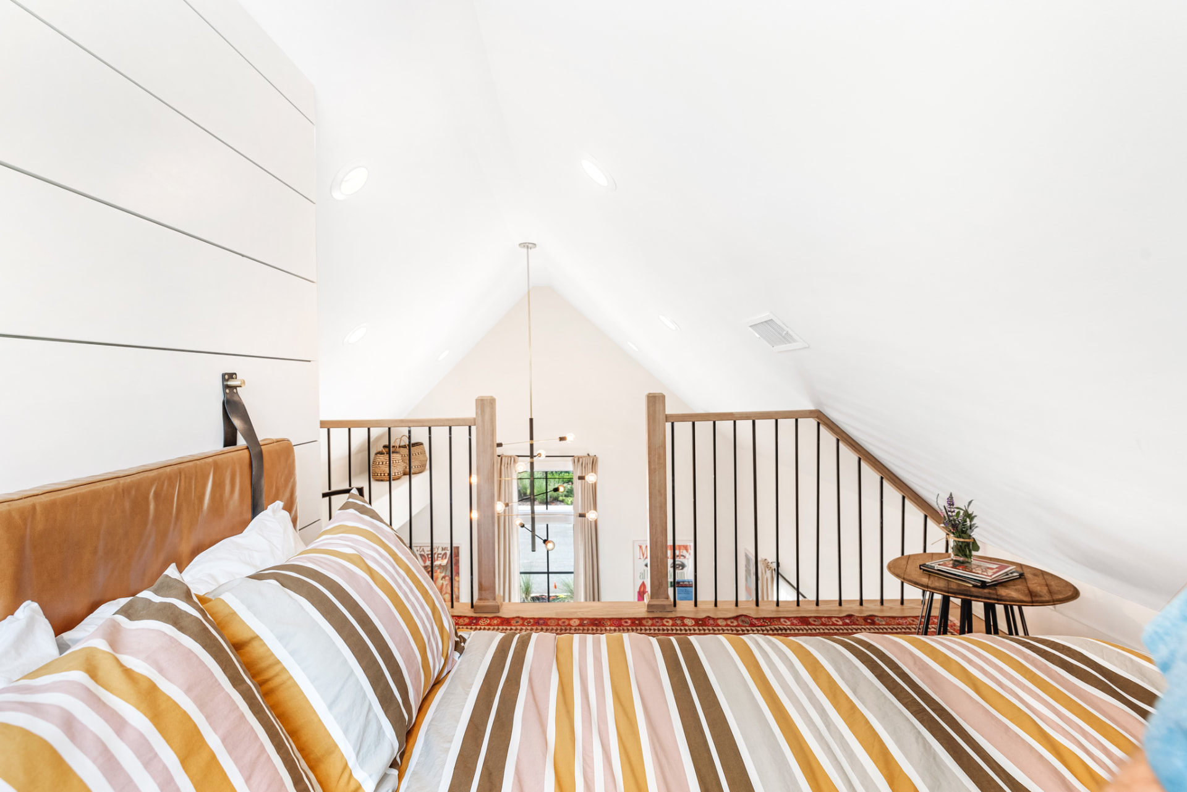
The upper floor is all volume — cathedral ceilings, exposed timber beams, vertical shiplap. We kept the envelope white and let texture do the talking: a channelled velvet bed, a jute-drum lamp, a black-and-ivory striped flatweave.
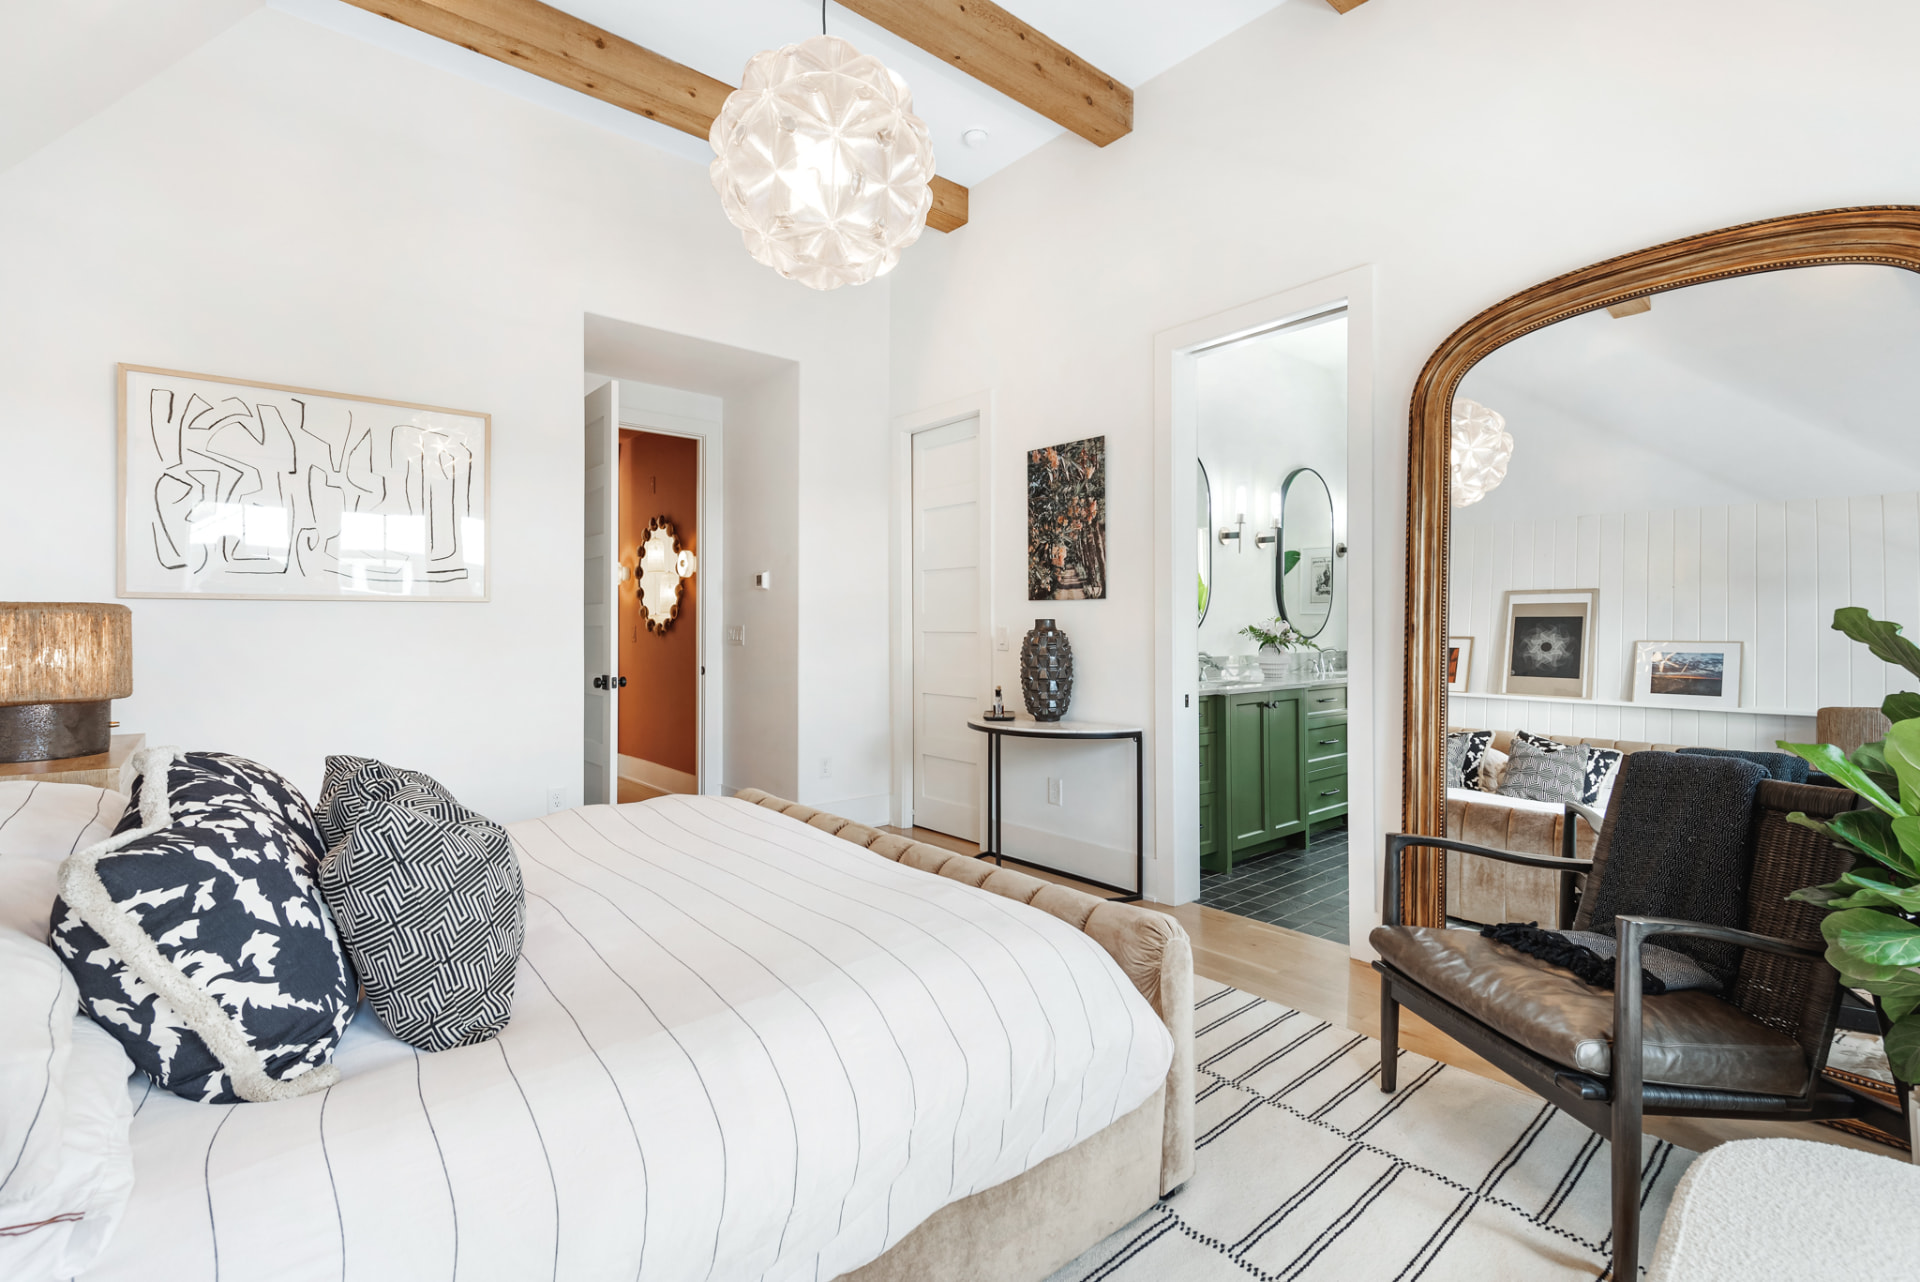
Art is hung low and leaned on a picture rail rather than centred, so the wall reads as a collection that grew over time. A gilt arched mirror at the foot of the bed borrows light from the ensuite.
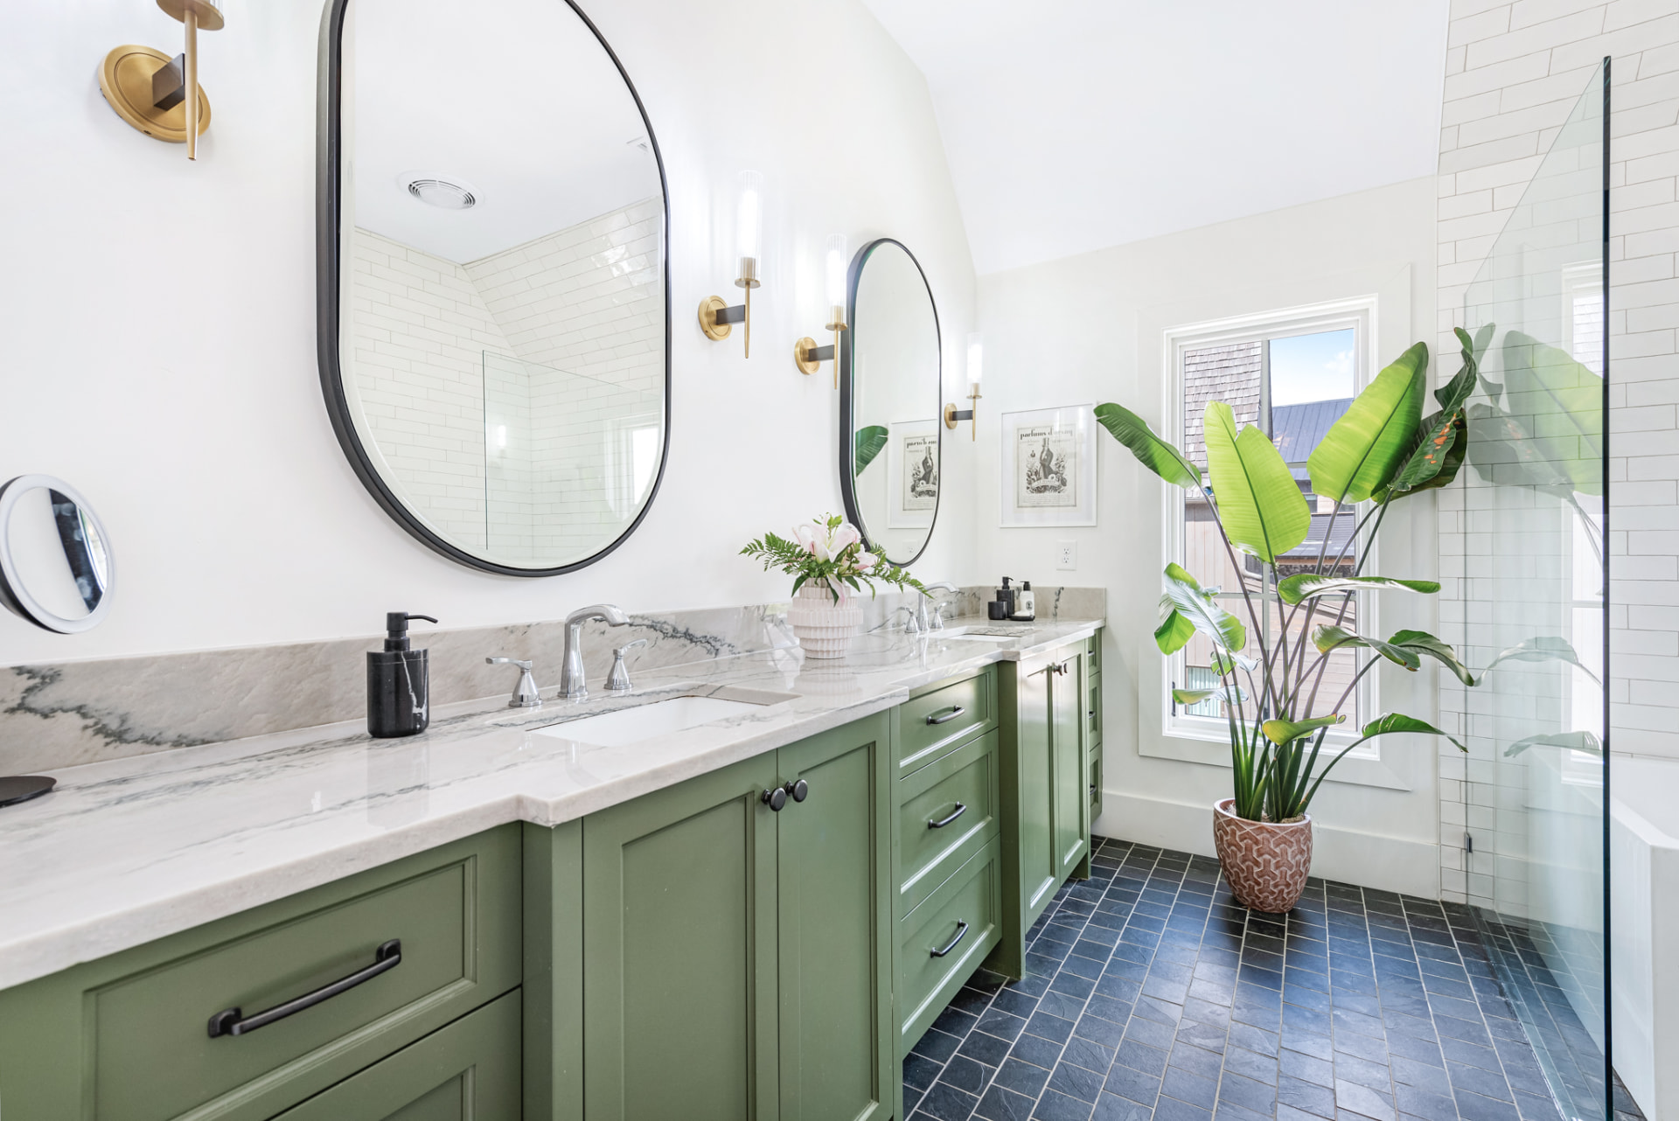
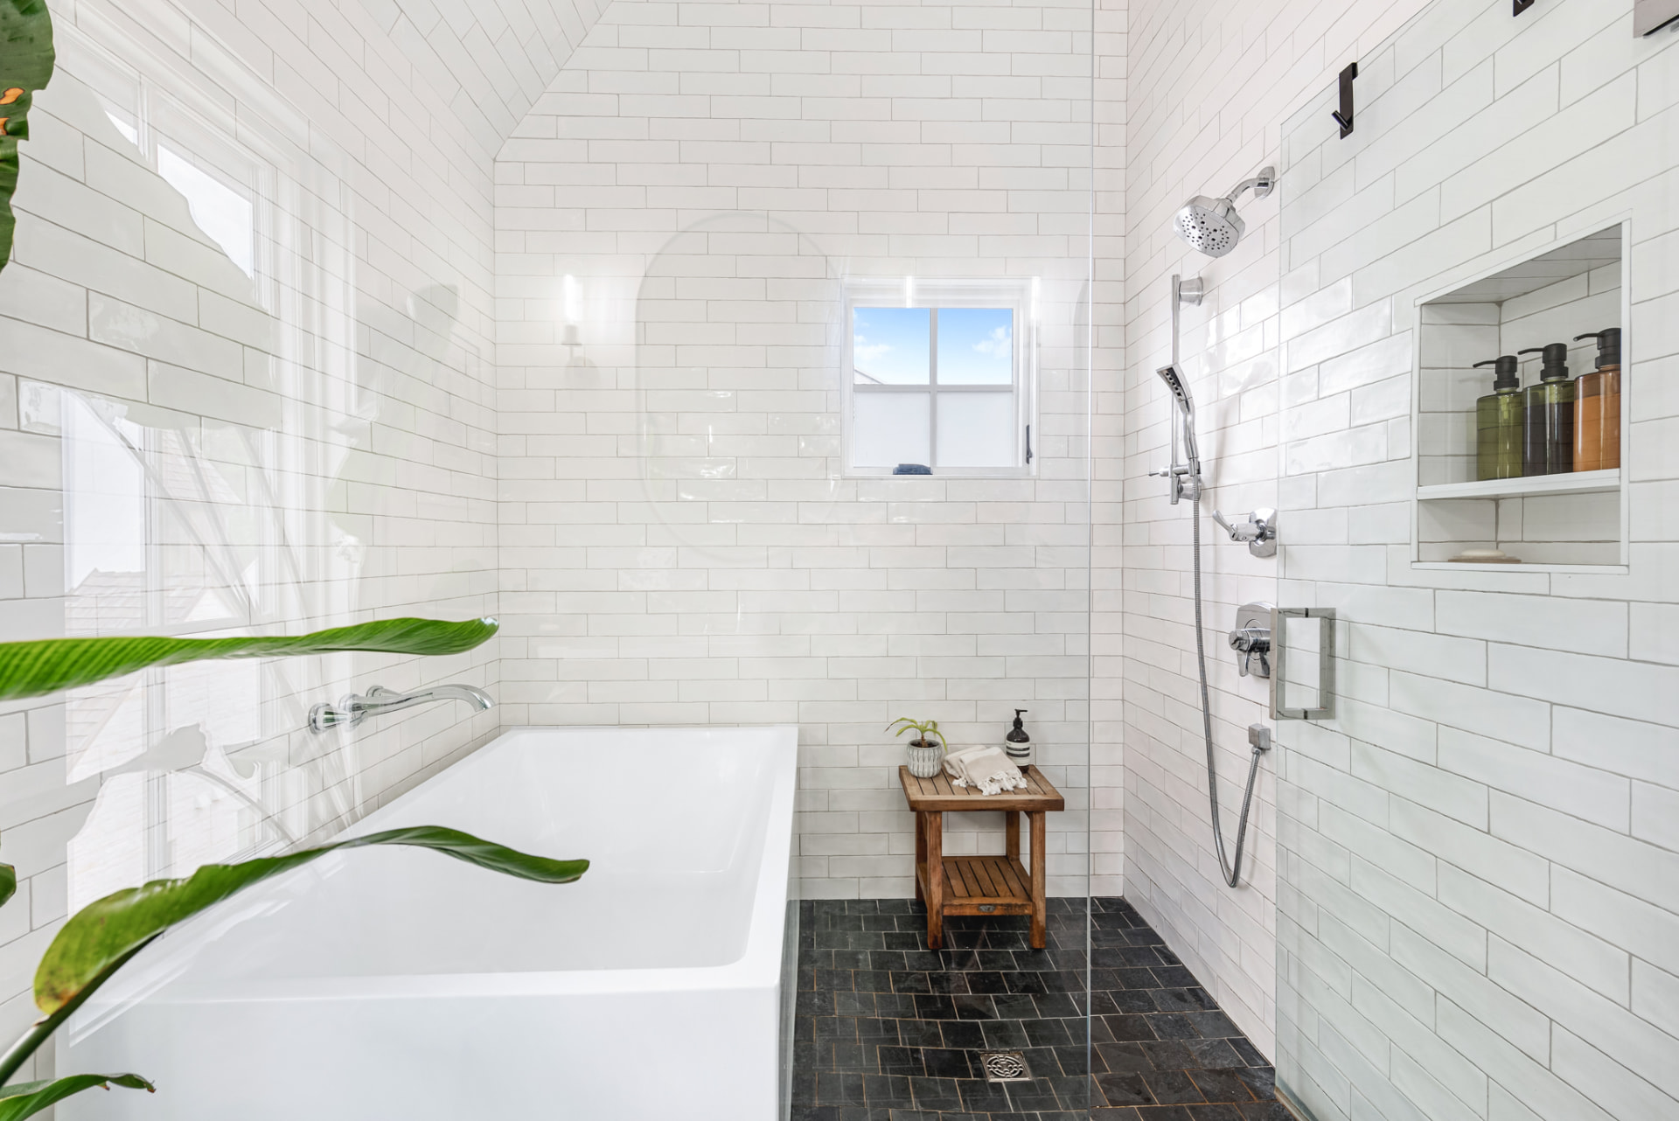
The primary bath takes the one saturated note in the house: sage-green inset cabinetry under honed marble, brass sconces, slate herringbone underfoot, and a wet room with a soaking tub behind glass.
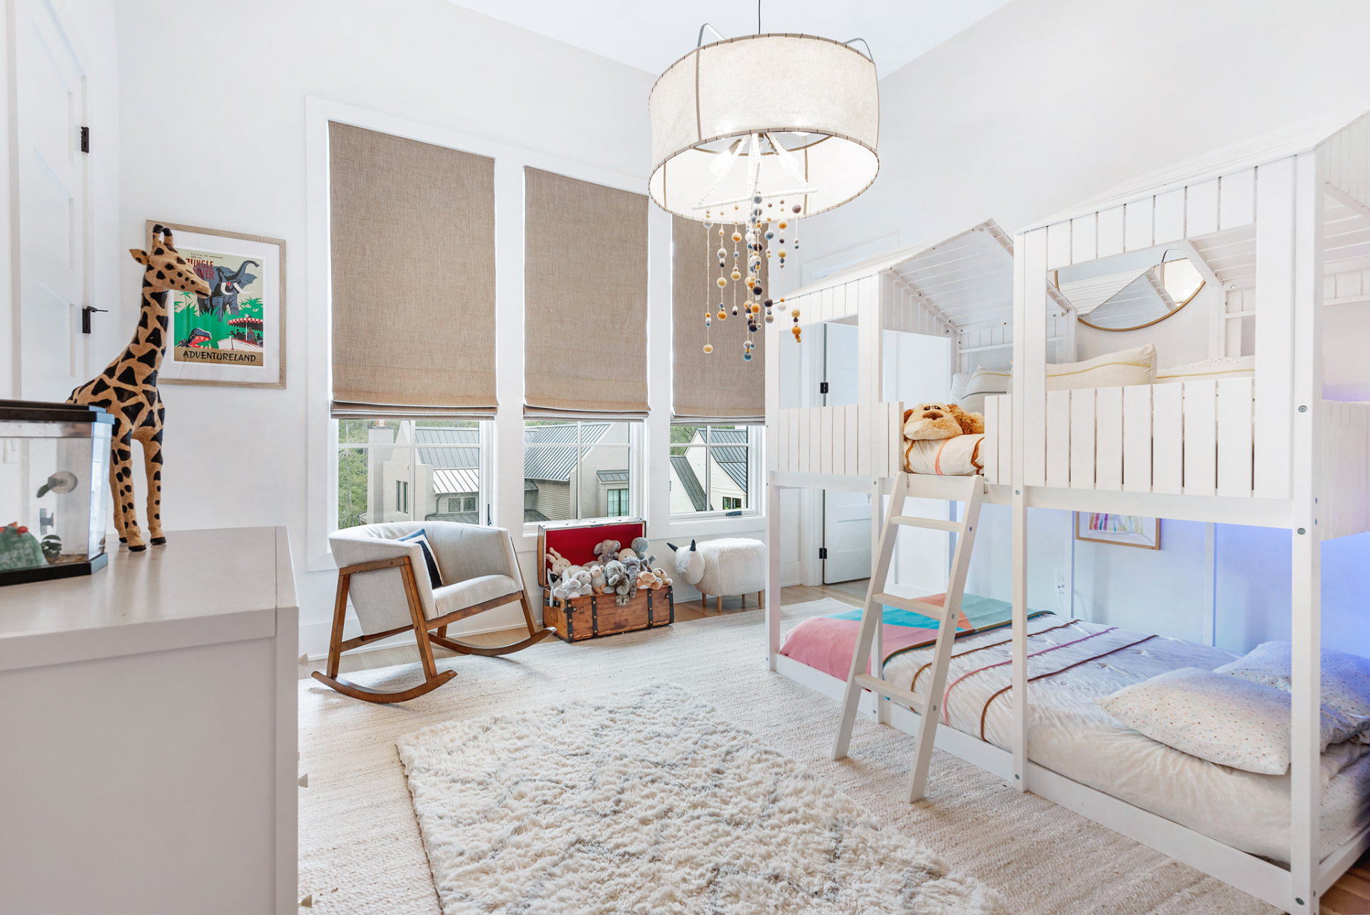
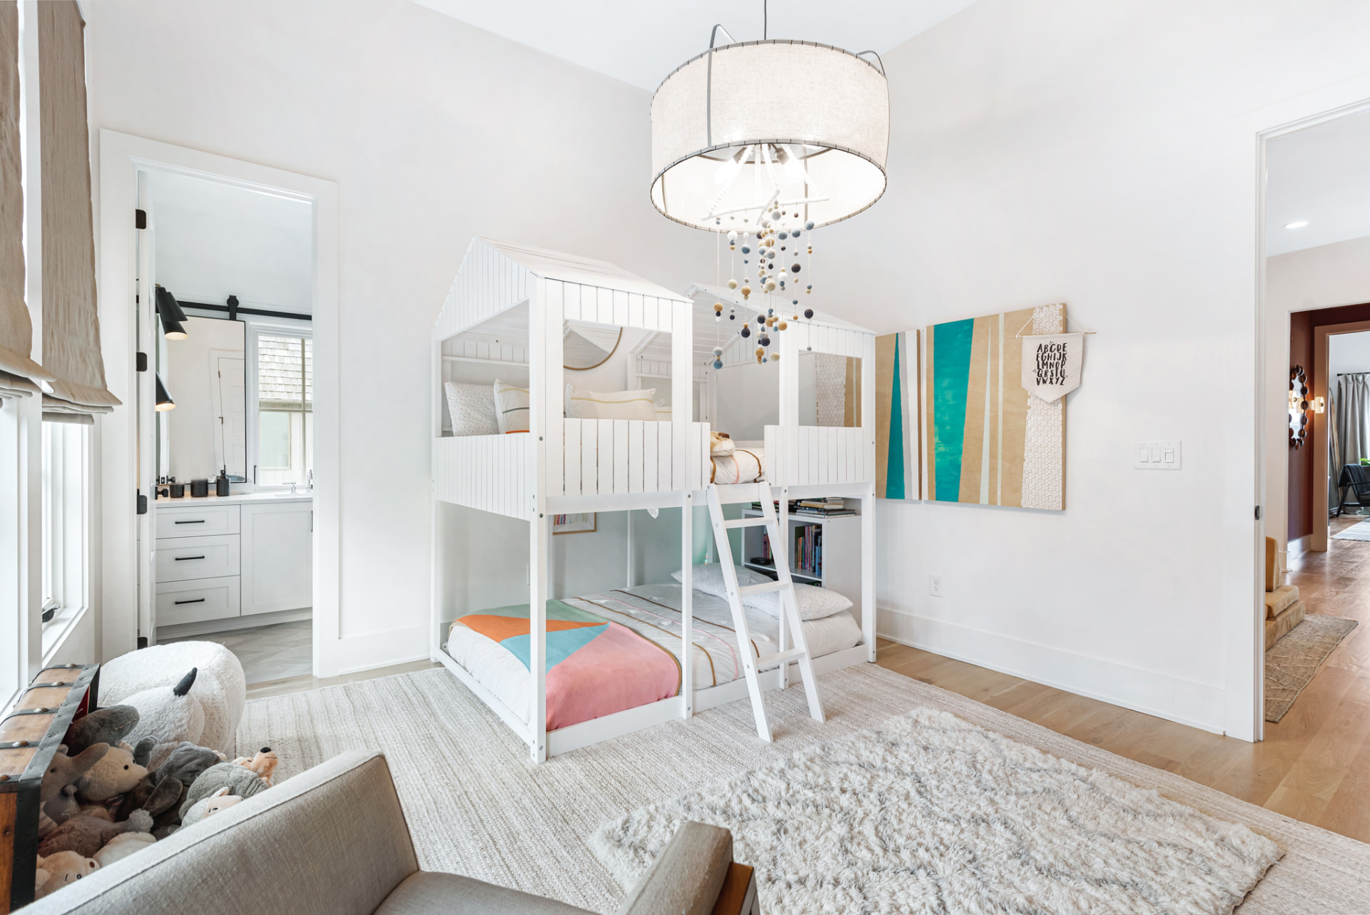
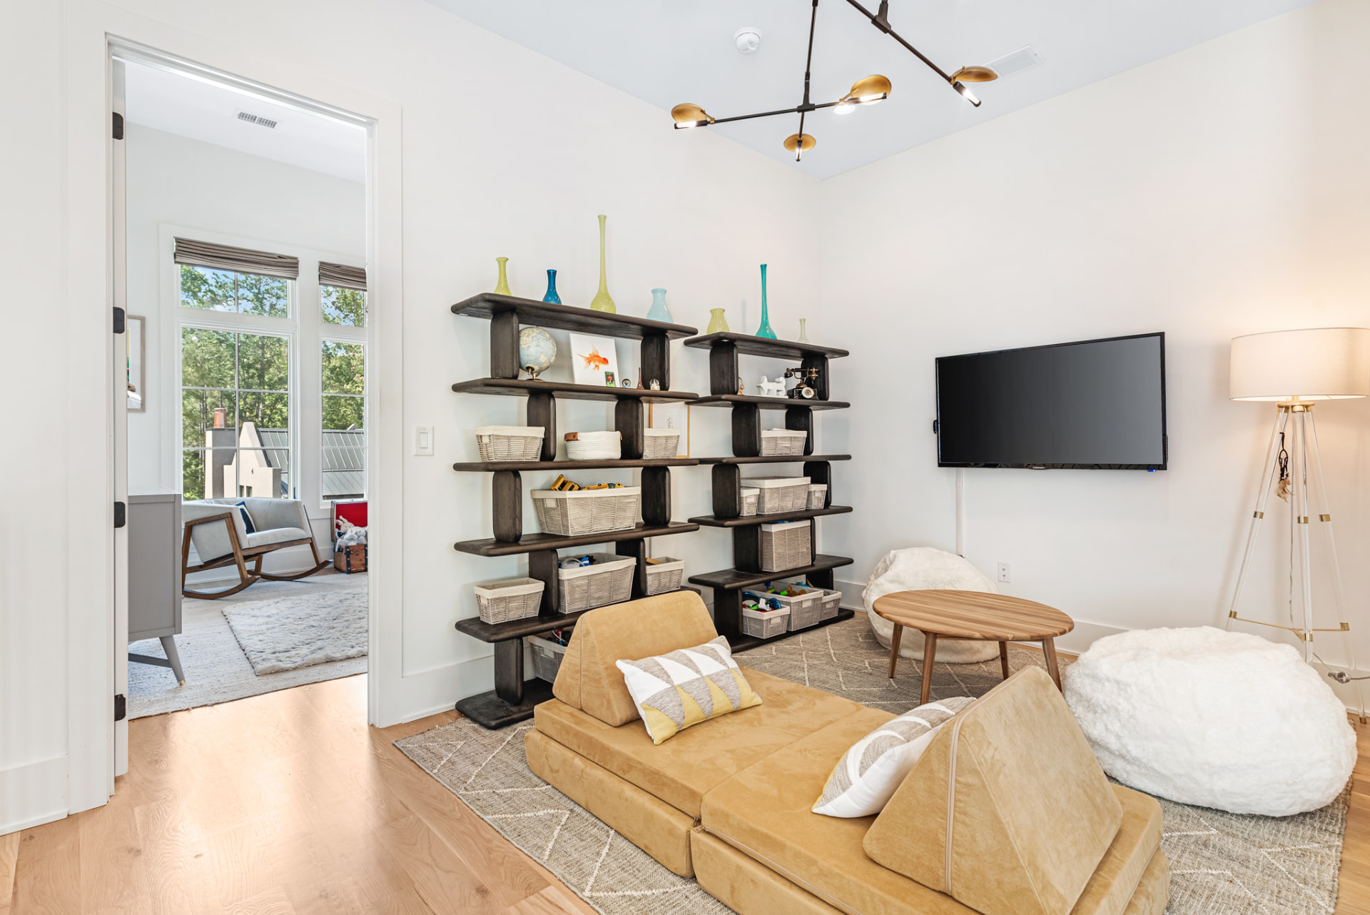
The children's room is planned for play — house-frame bunks in painted pine, a felt-ball mobile under a linen drum, layered wool and shag rugs, and a hand-painted canvas in teal and raw wood.
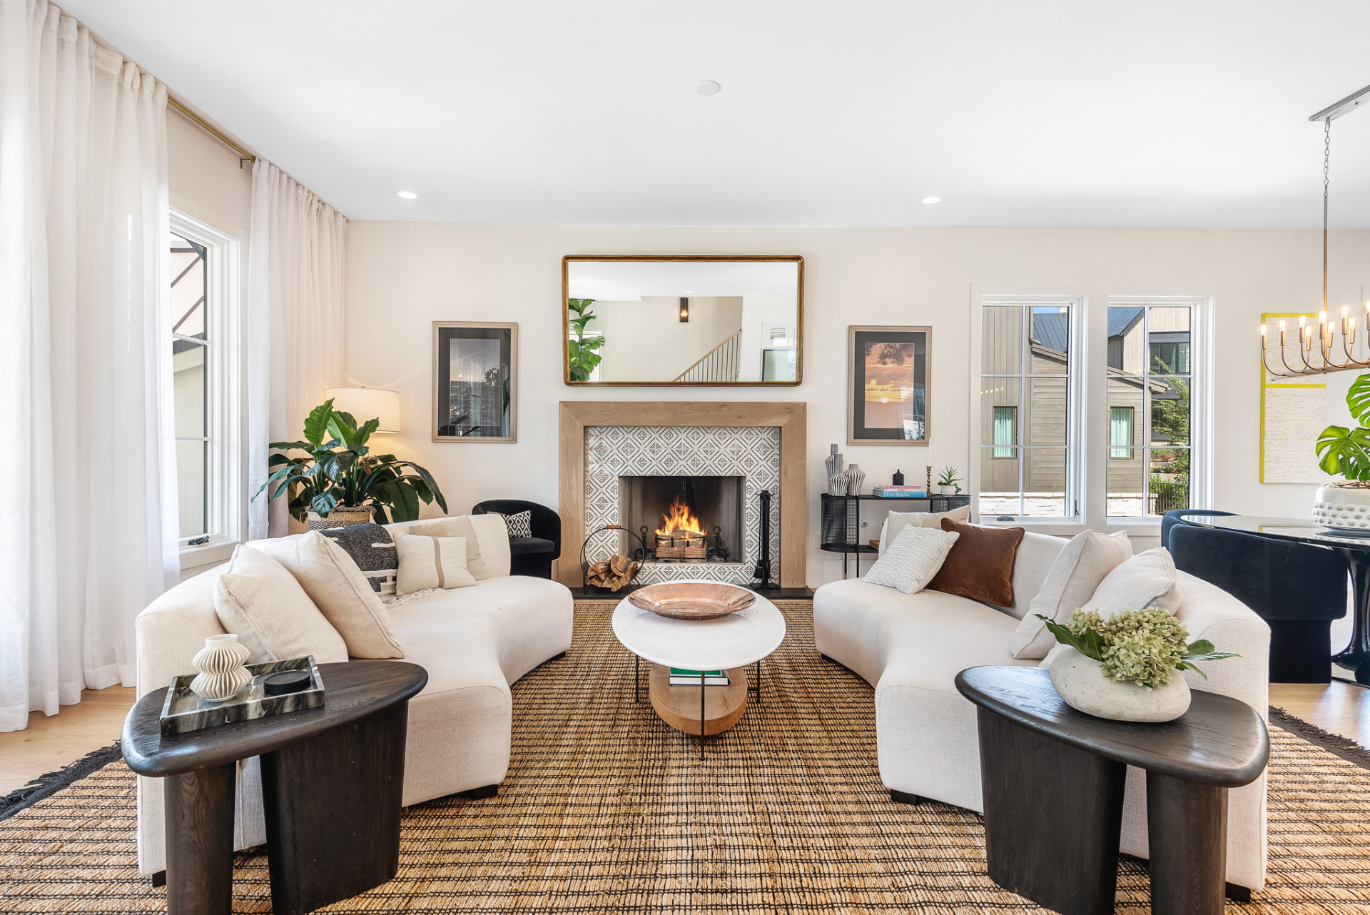
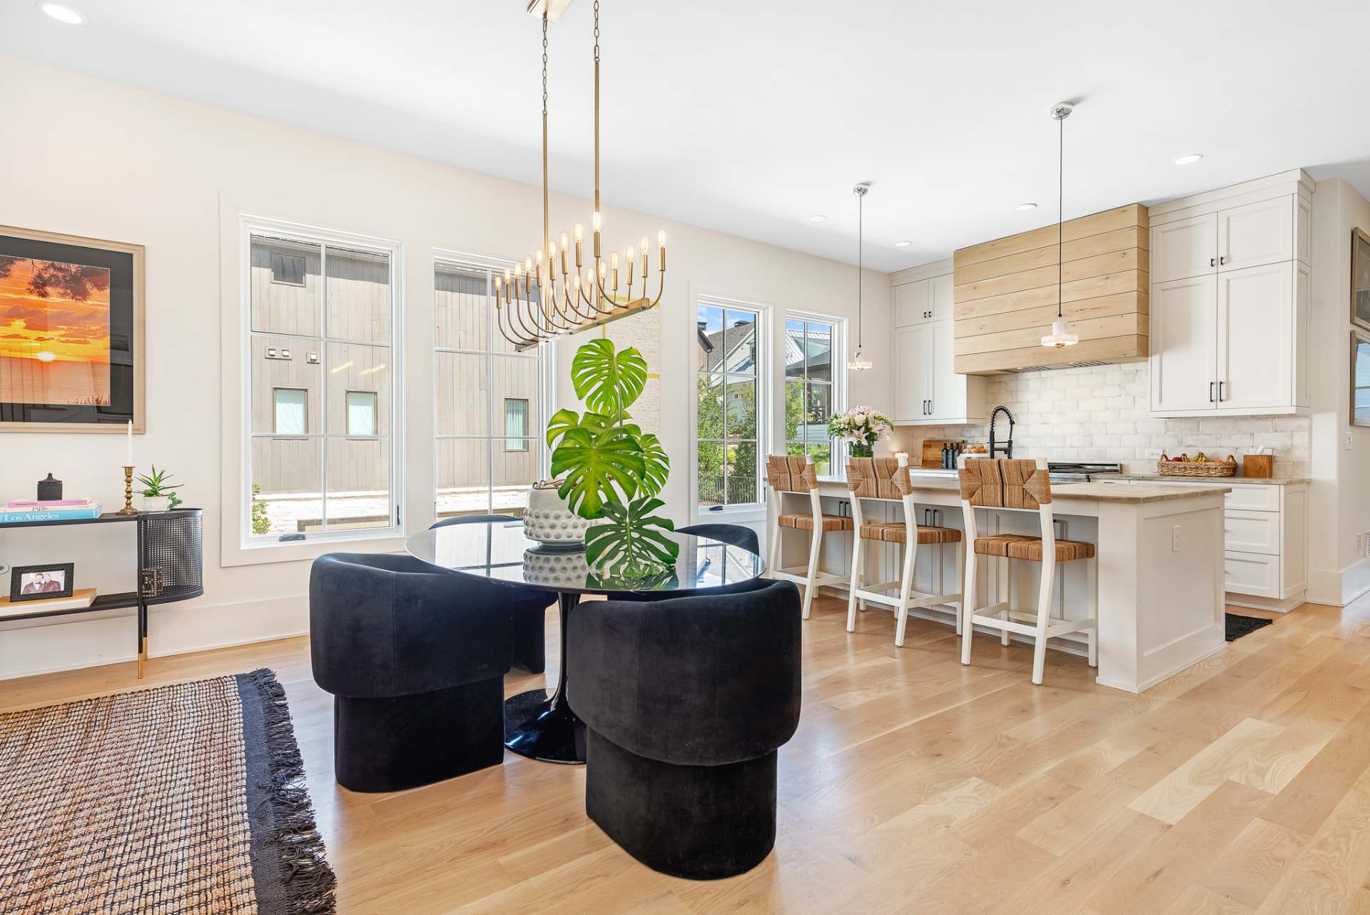
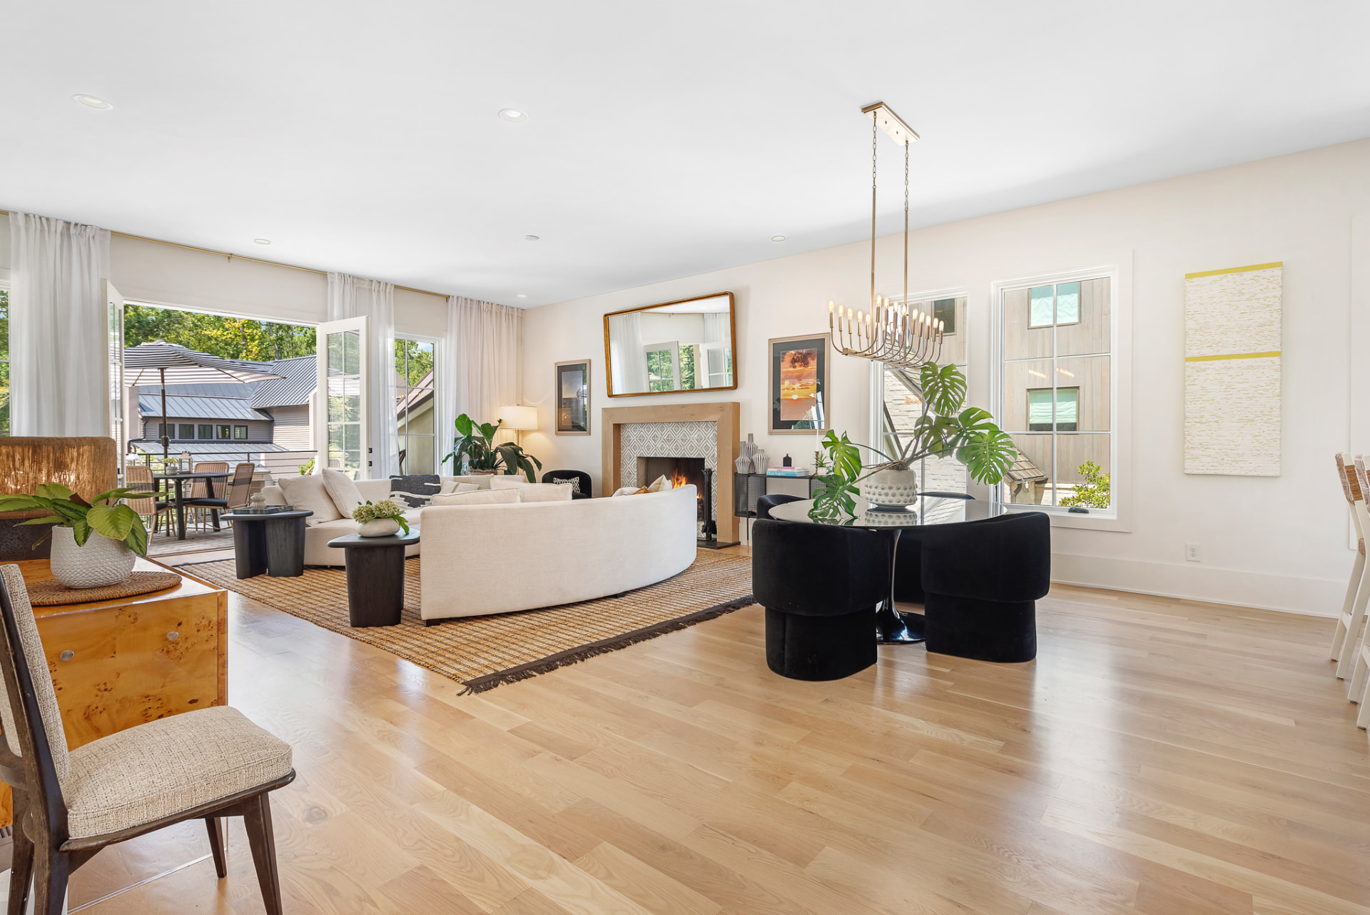
Downstairs the plan opens: two curved ivory sofas face a patterned-tile firebox under a leaning gilt mirror, a jute flatweave grounds the room, and blackened-oak side tables keep the silhouette low. The dining table — black velvet chairs, a brass linear chandelier — sits between the range wall and the window bay.
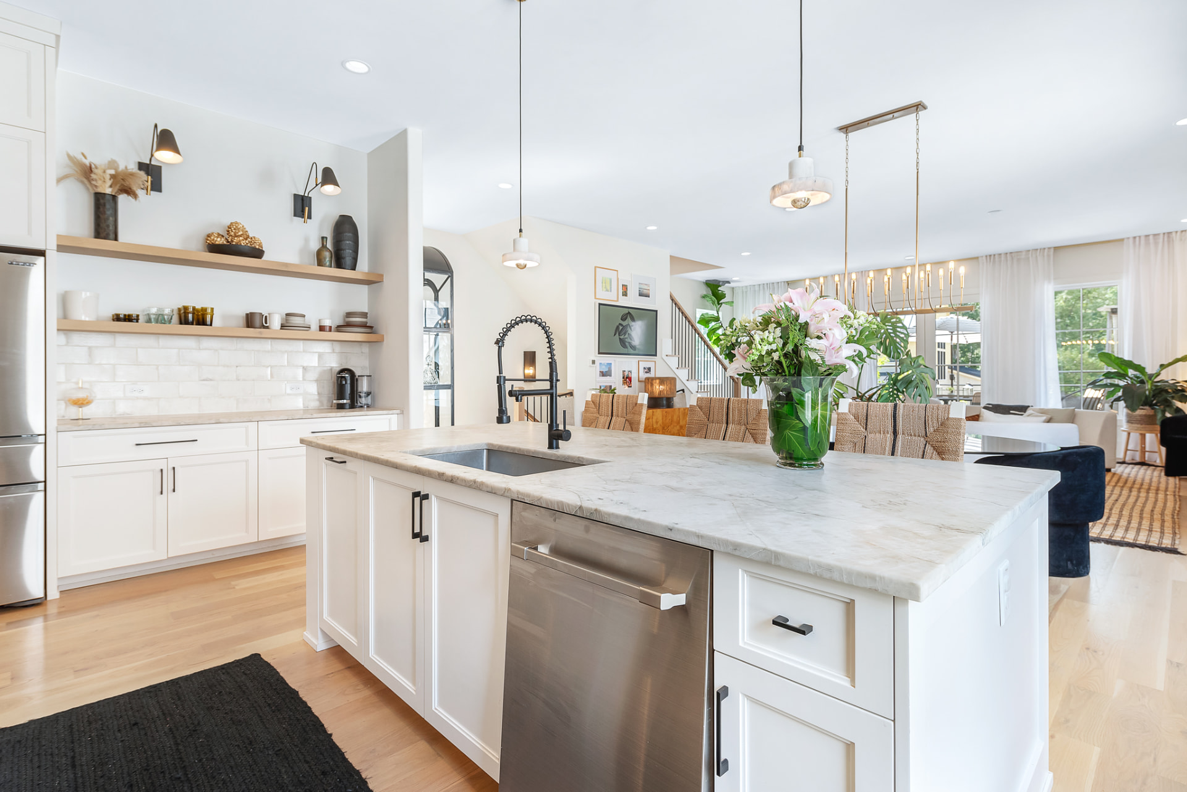
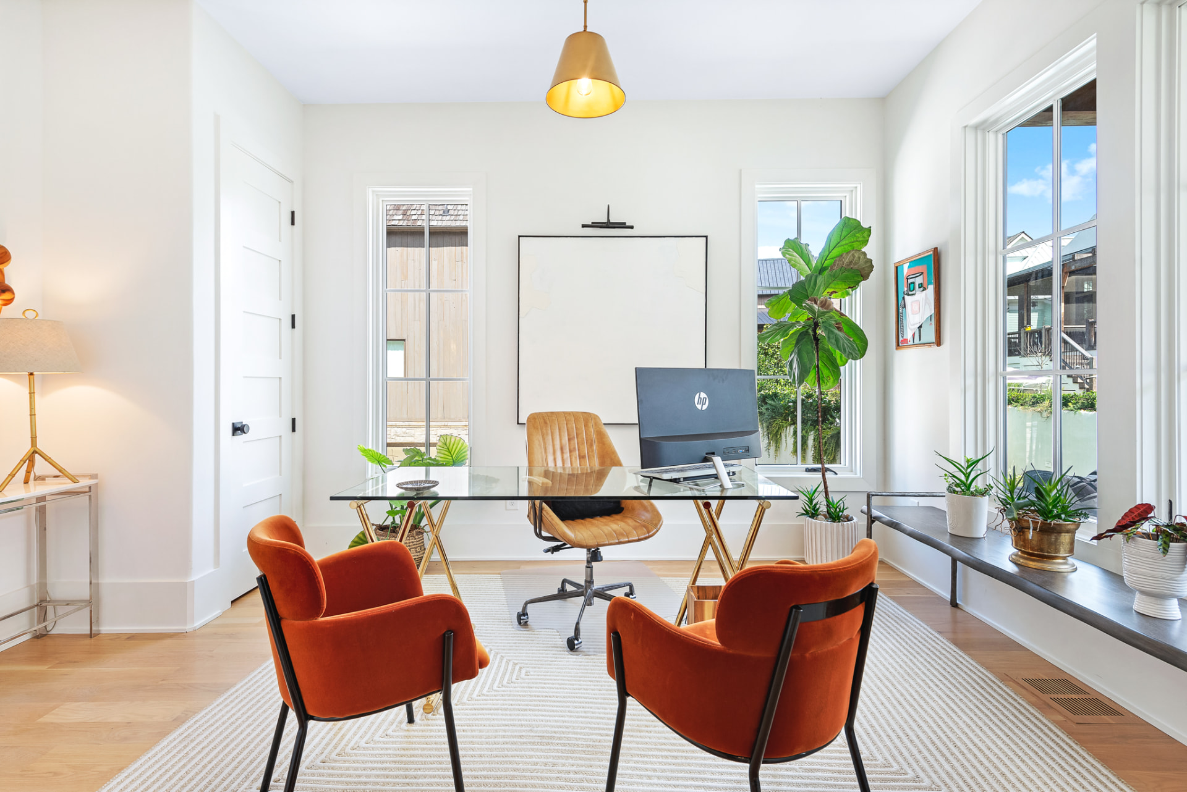
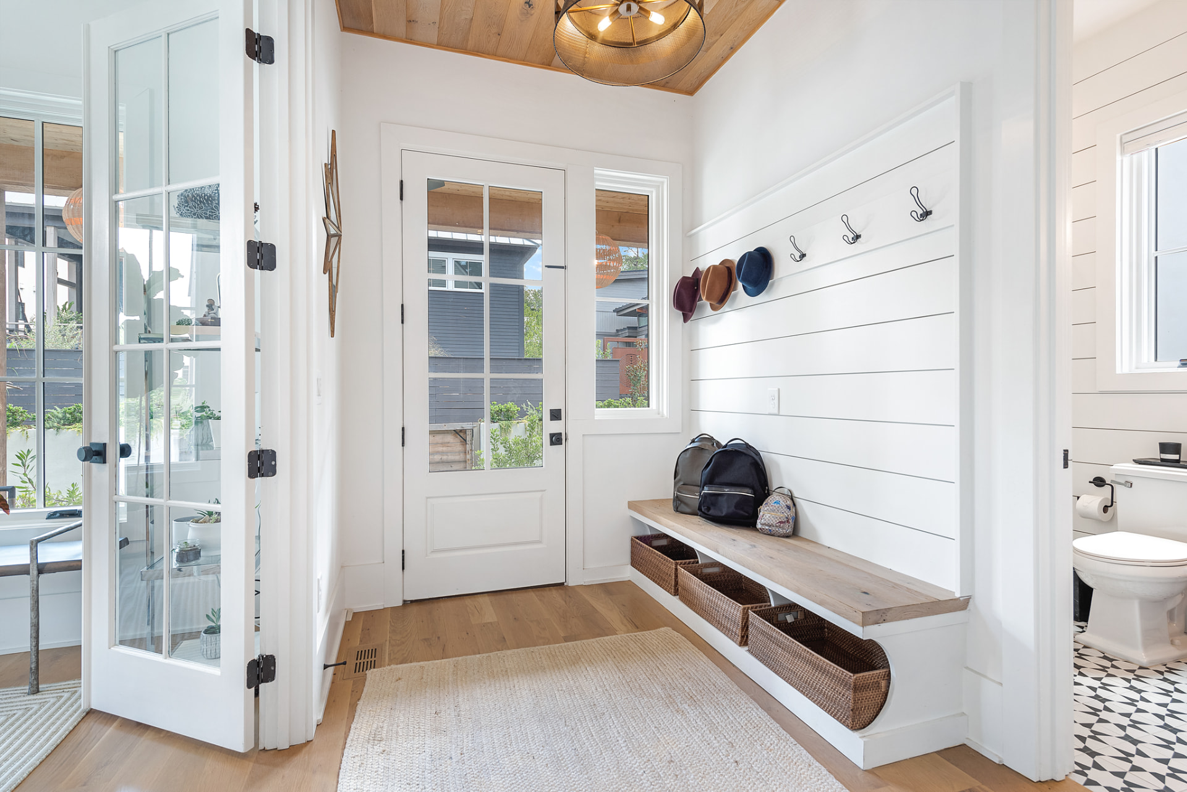
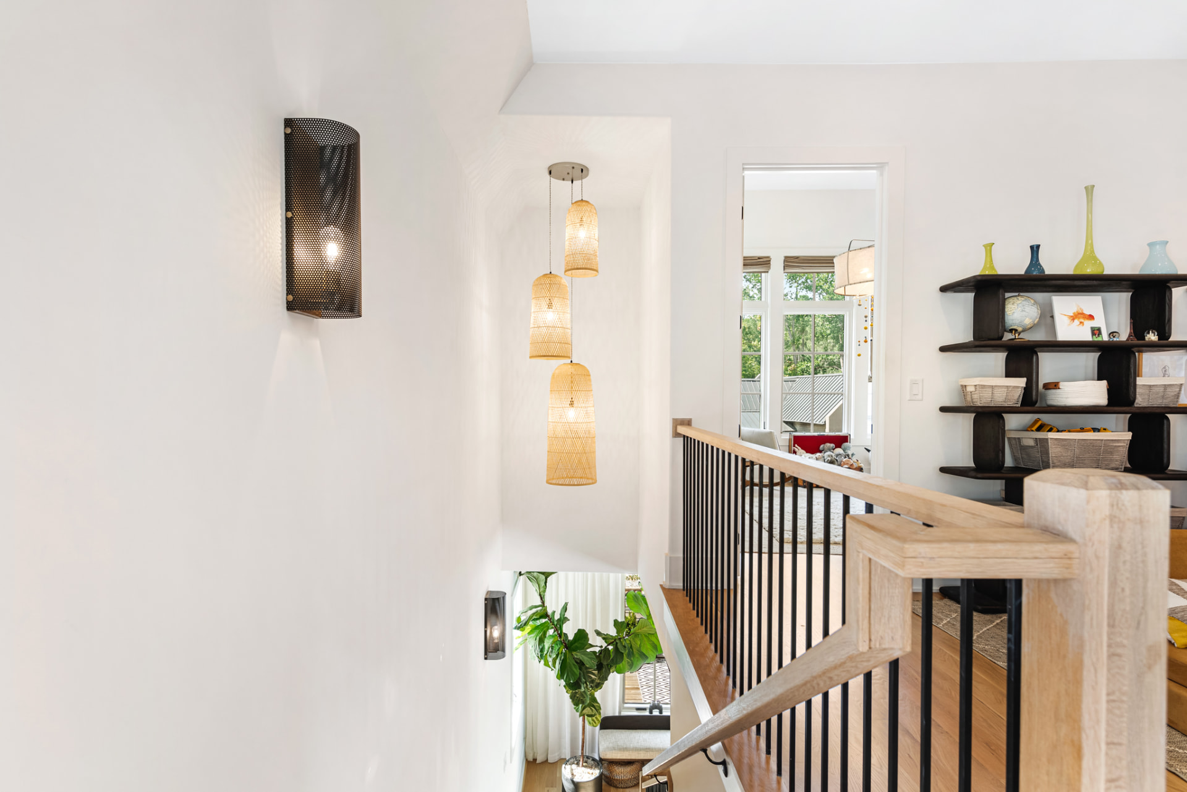
The kitchen keeps a quartzite island and white shaker fronts, warmed by white-oak floating shelves, a limewashed brick backsplash and an oak hood. Off it, a glass-topped study in rust velvet, a shiplap mudroom with a floating oak bench, and an upstairs landing lit by three woven pendants over the stair.
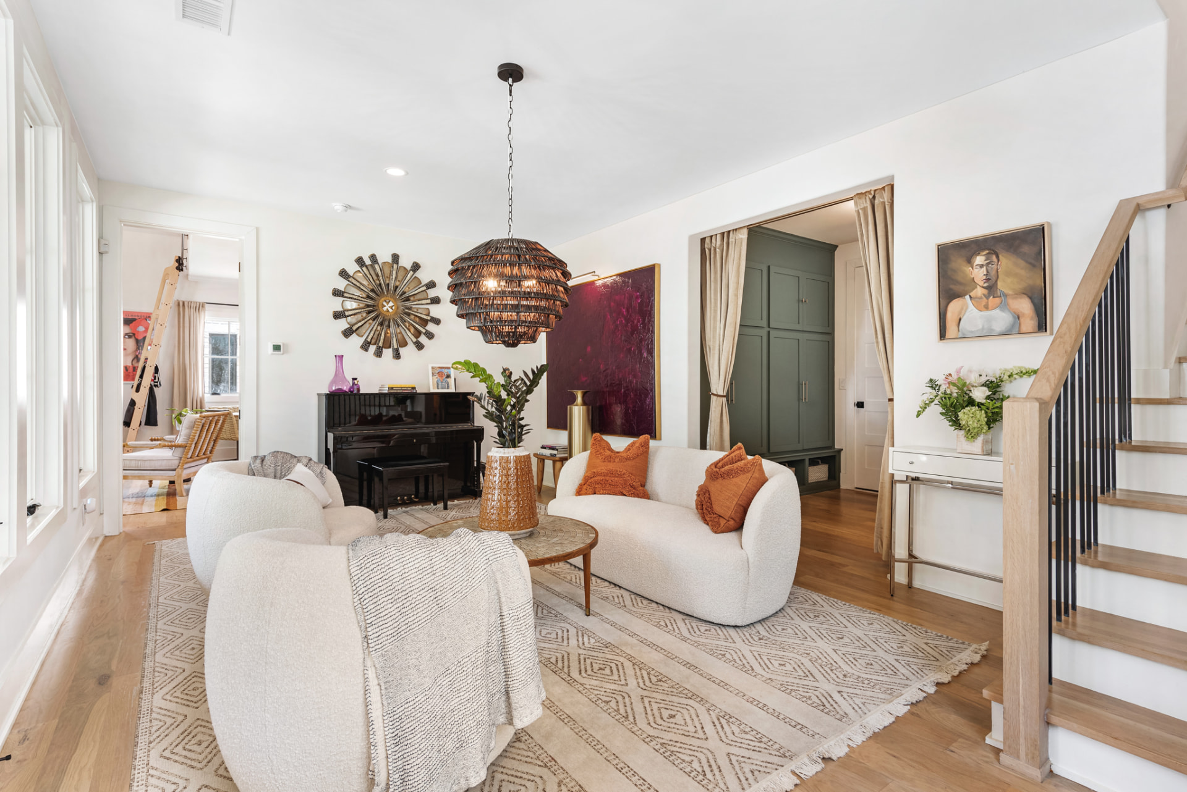
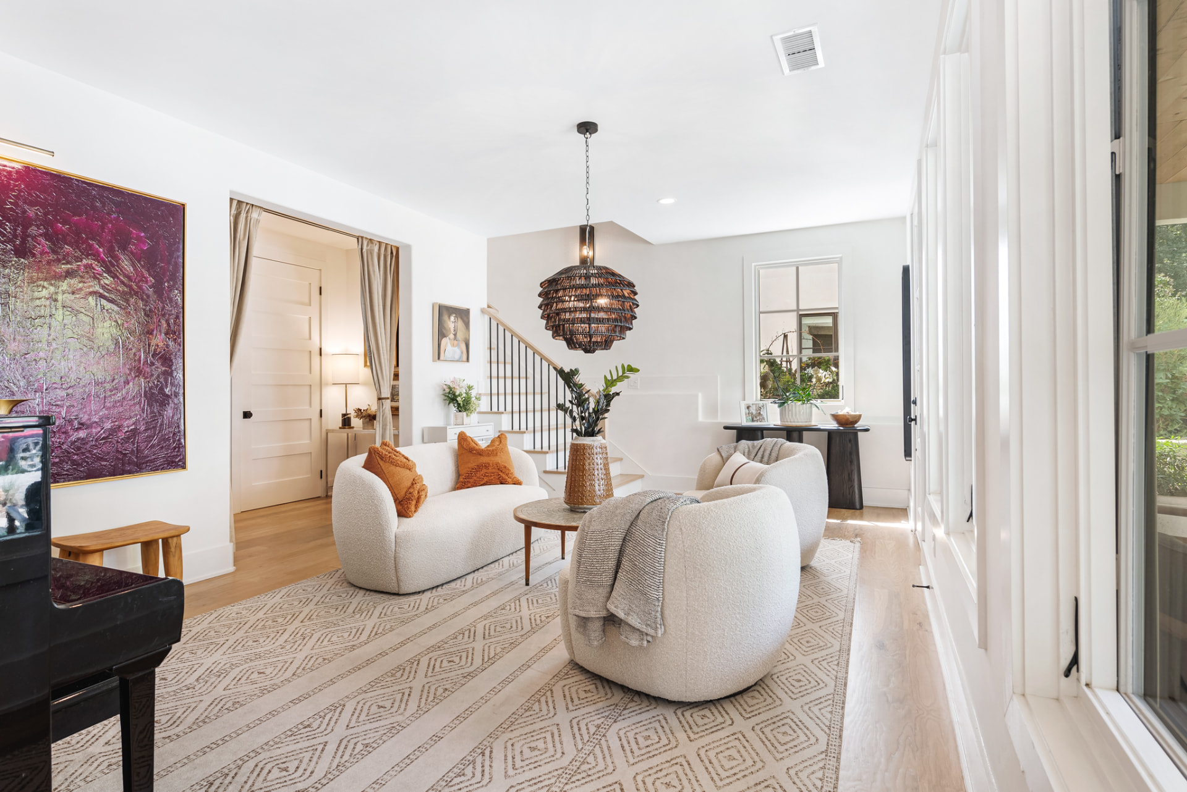
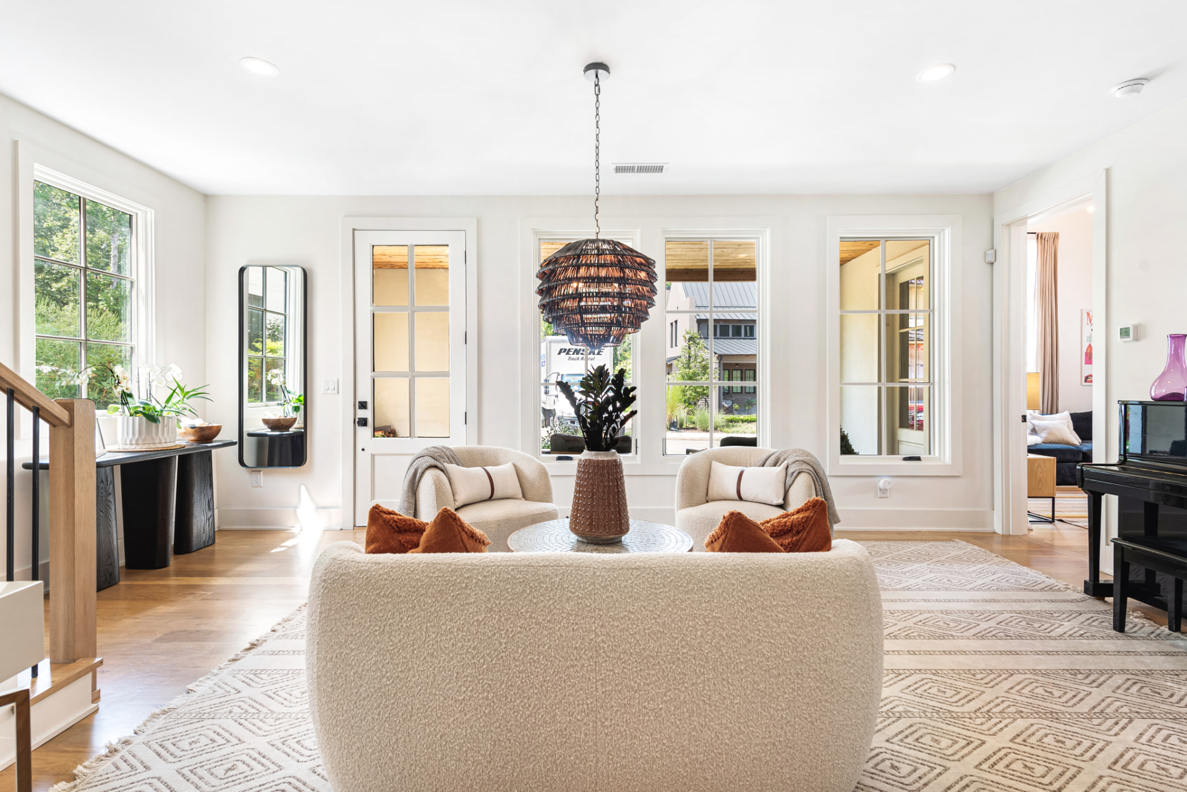
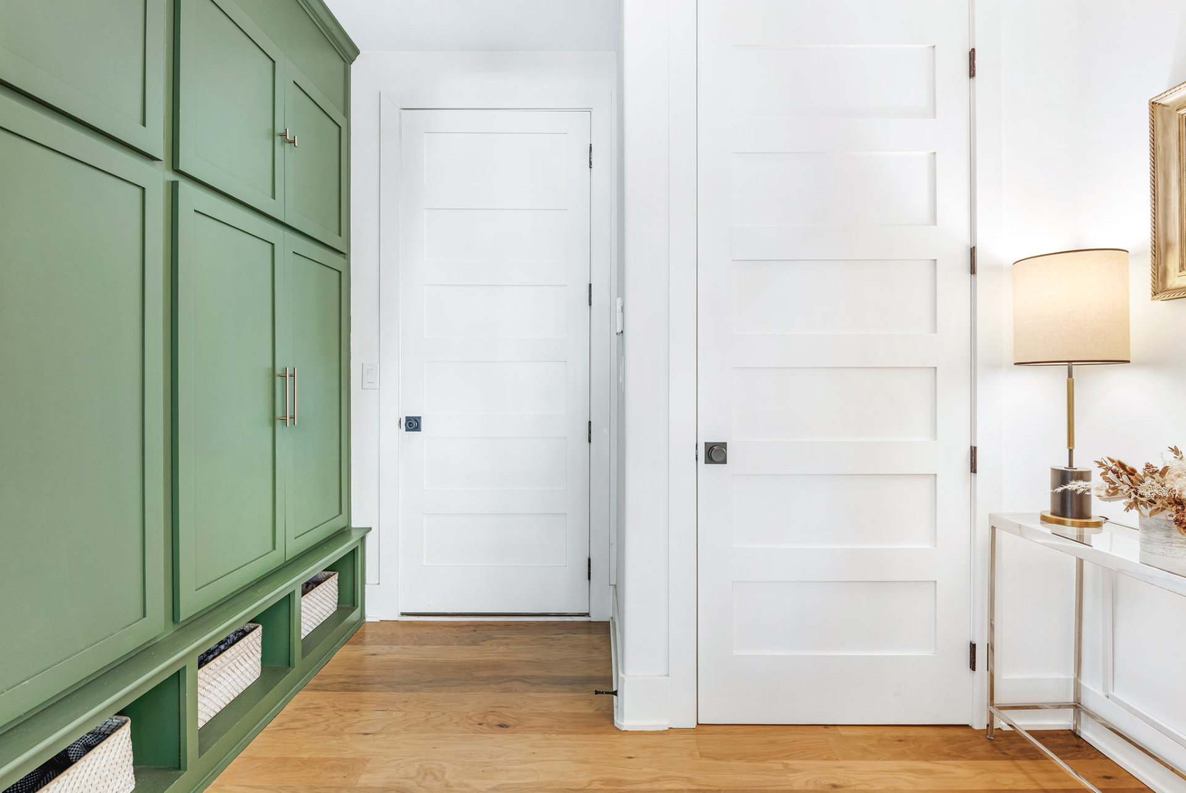
At the front of the house a quieter room holds the piano: bouclé swivels and a curved settee in rust, a diamond-woven flatweave, a rattan orb pendant and one large magenta canvas. It opens through curtained cased openings to a sage-green mudroom wall of panelled cabinetry.
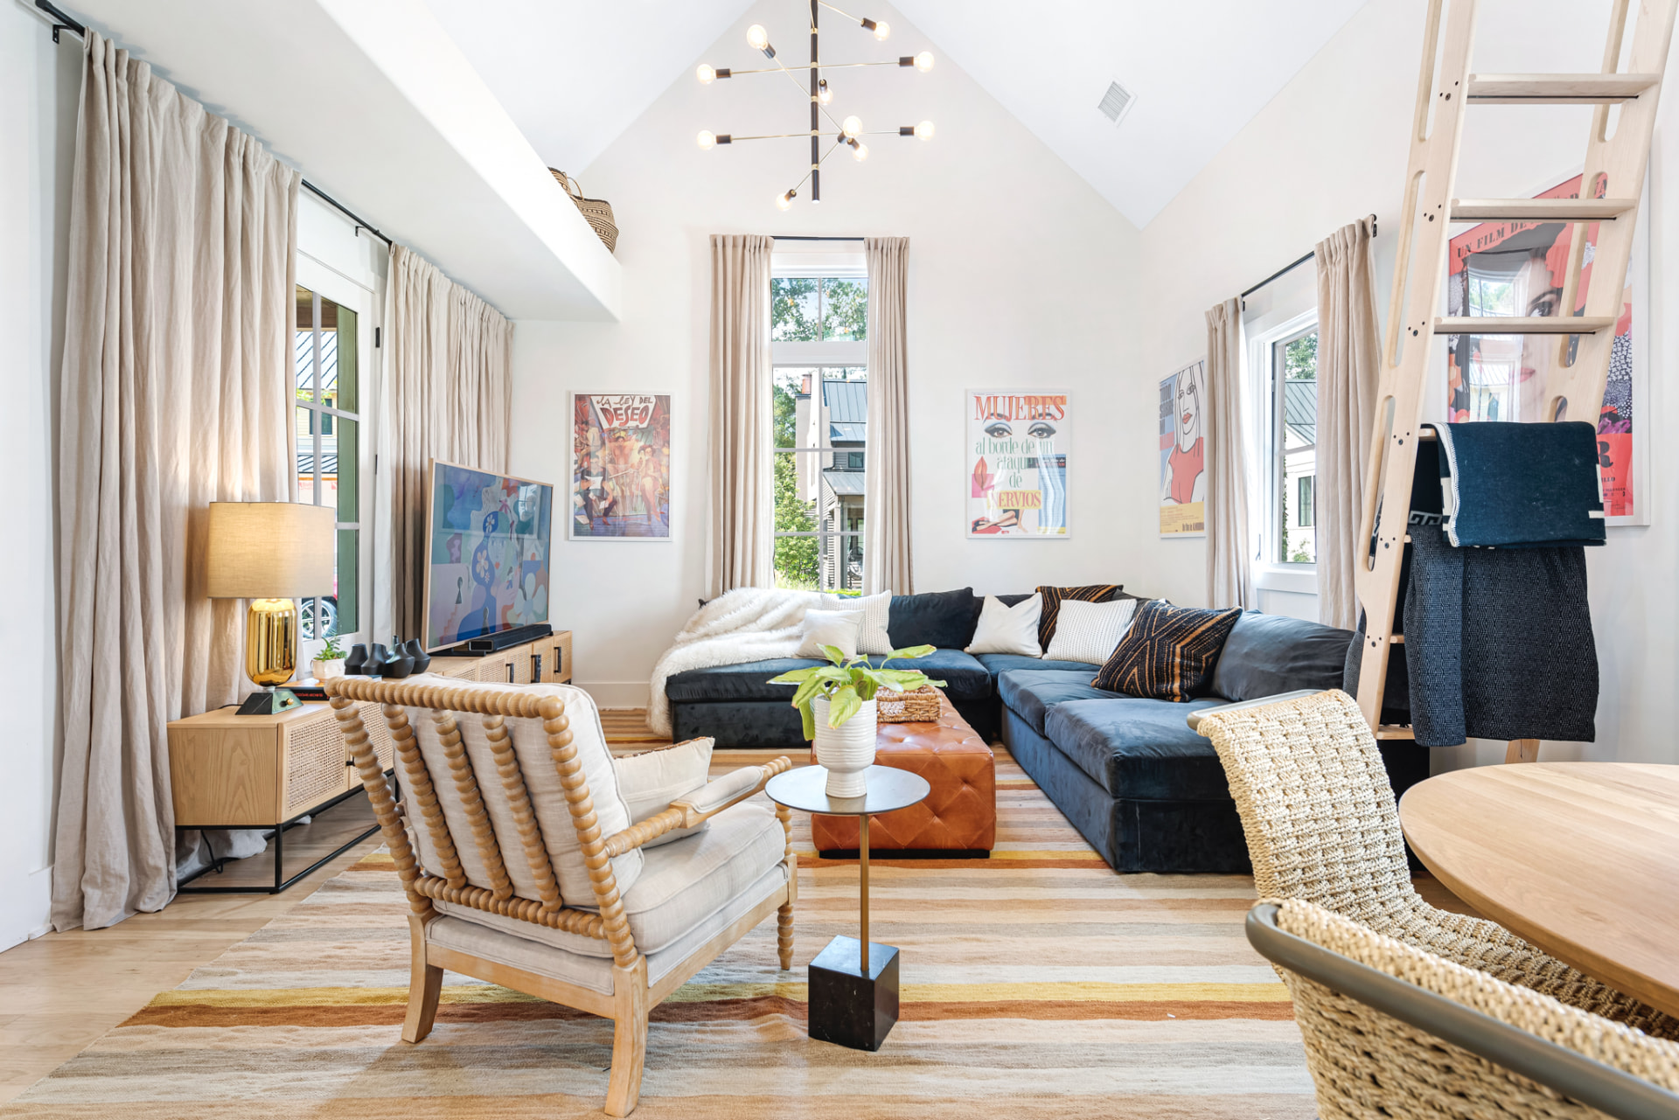
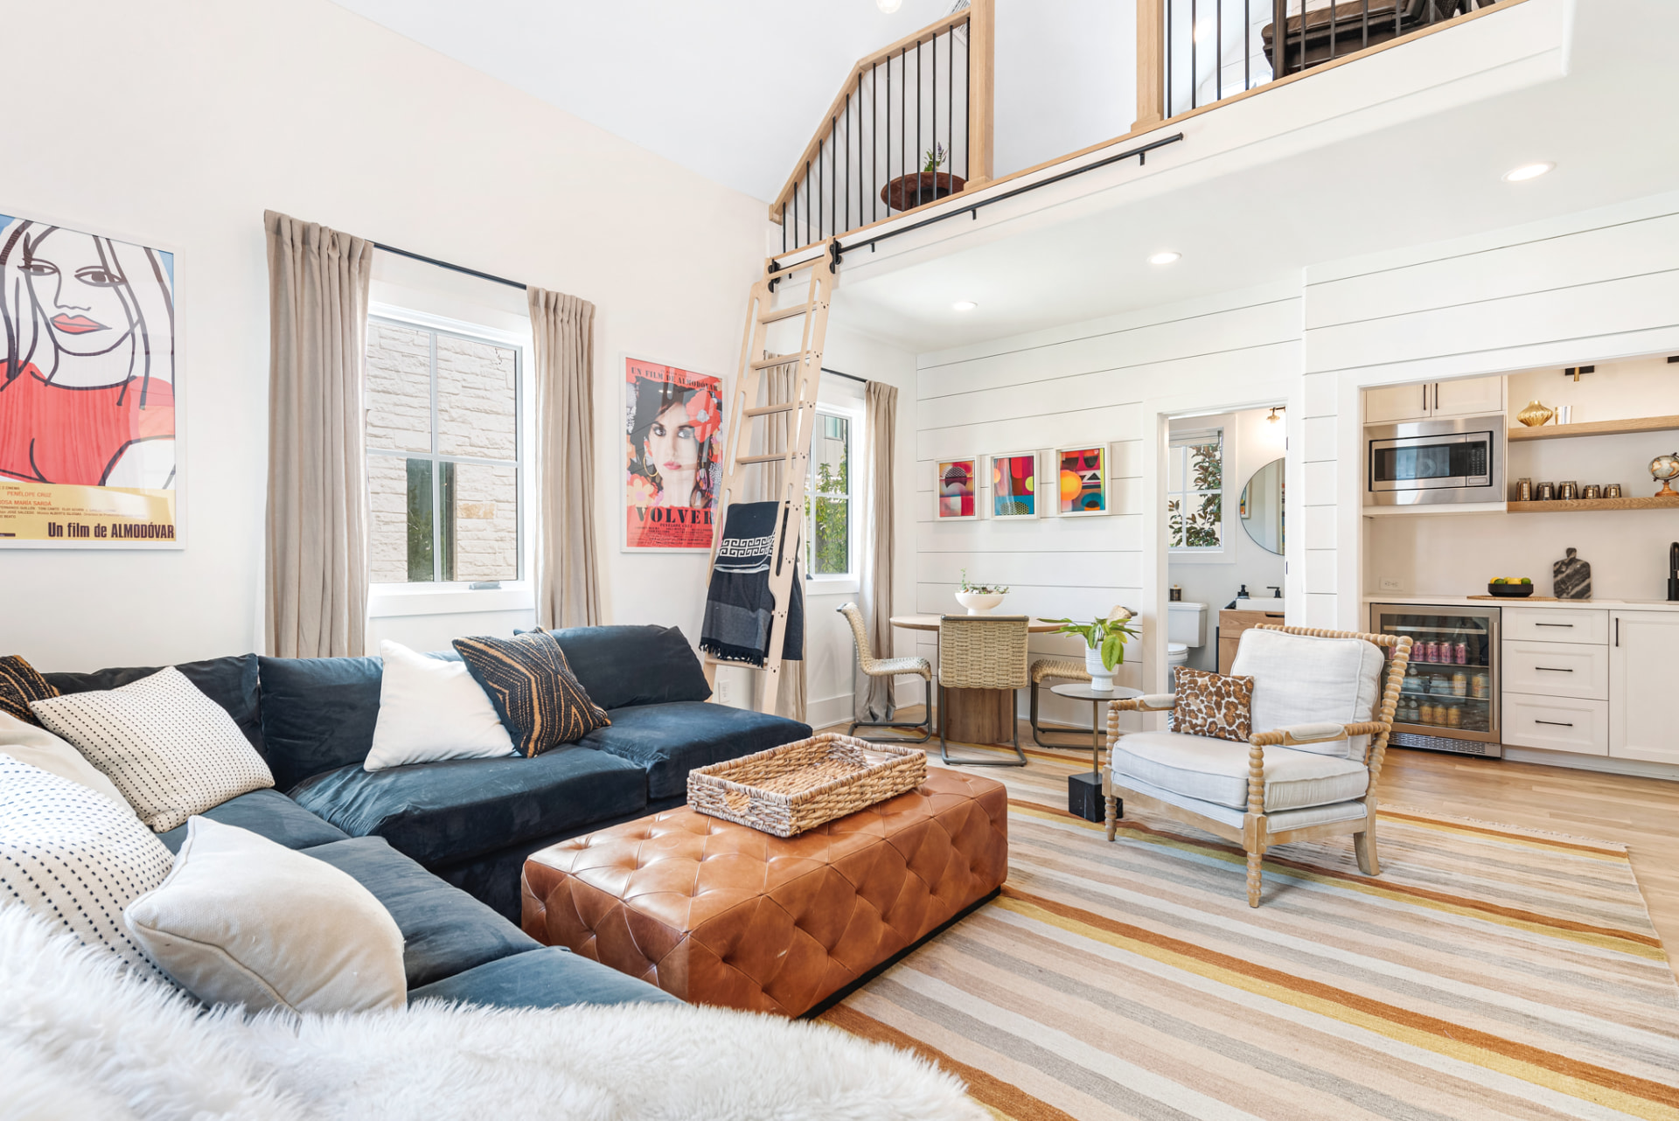
The great room takes the opposite temperature — a deep teal velvet sectional, a tan leather ottoman, a striped ochre rug and a wall of framed Almodóvar posters under a cathedral ceiling, with a library ladder climbing to a loft bed in striped linen.
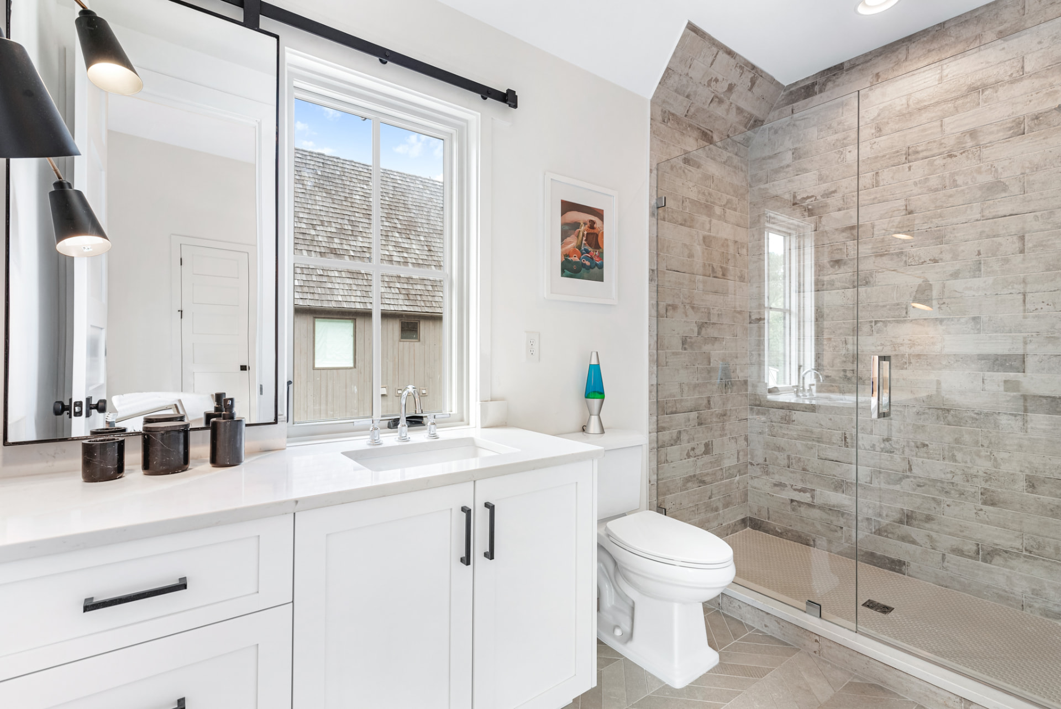
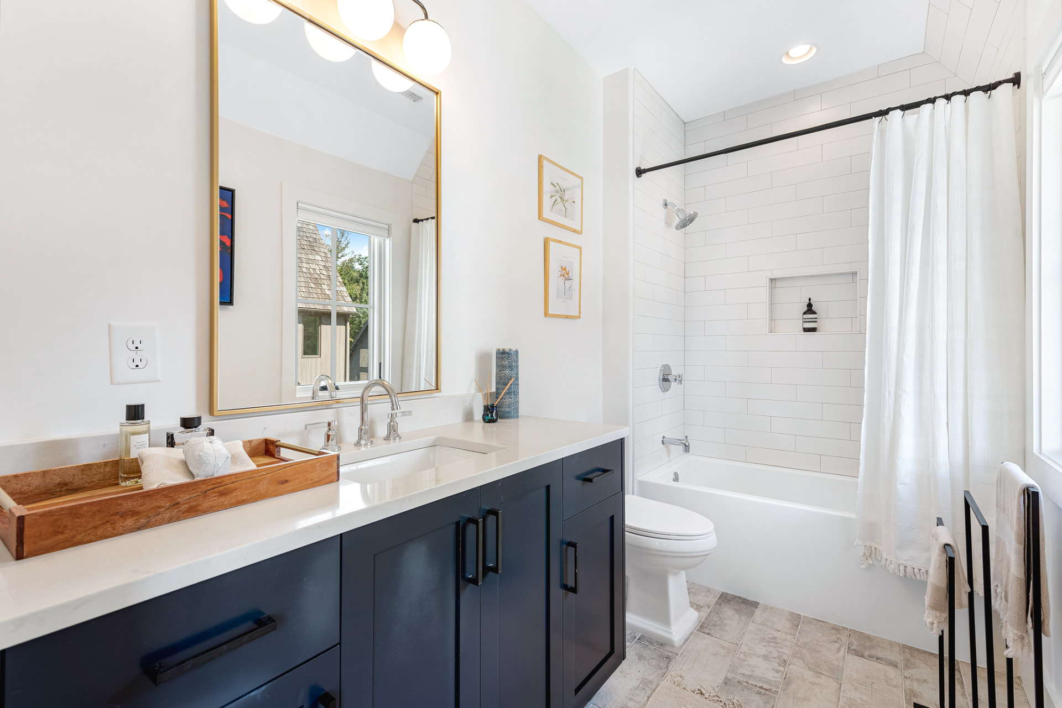
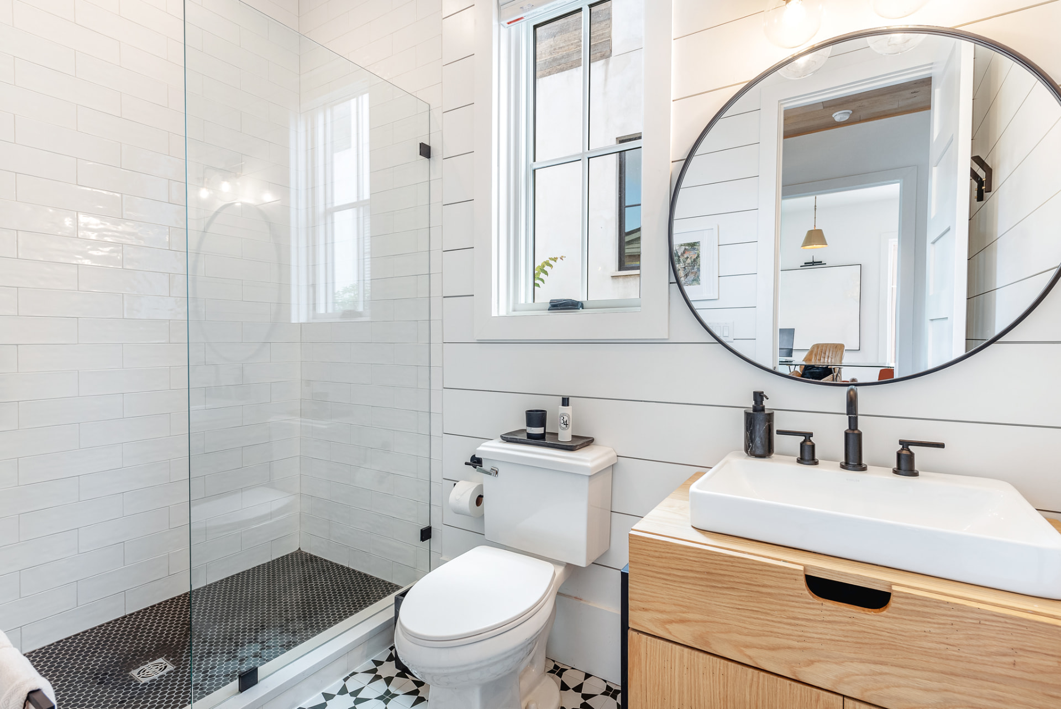
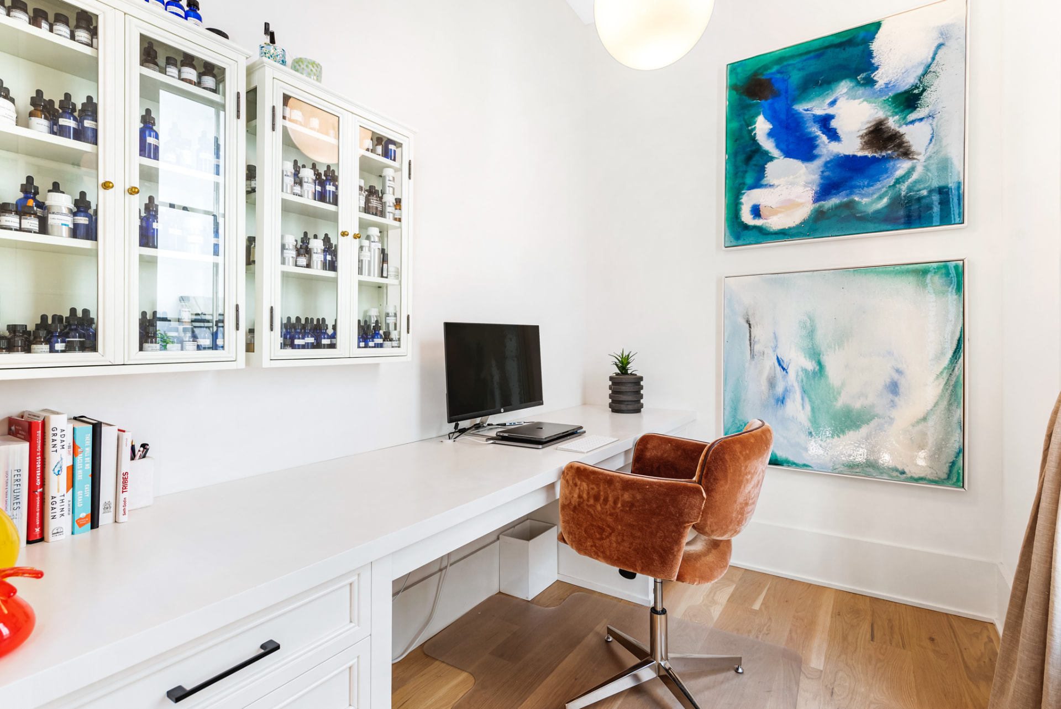
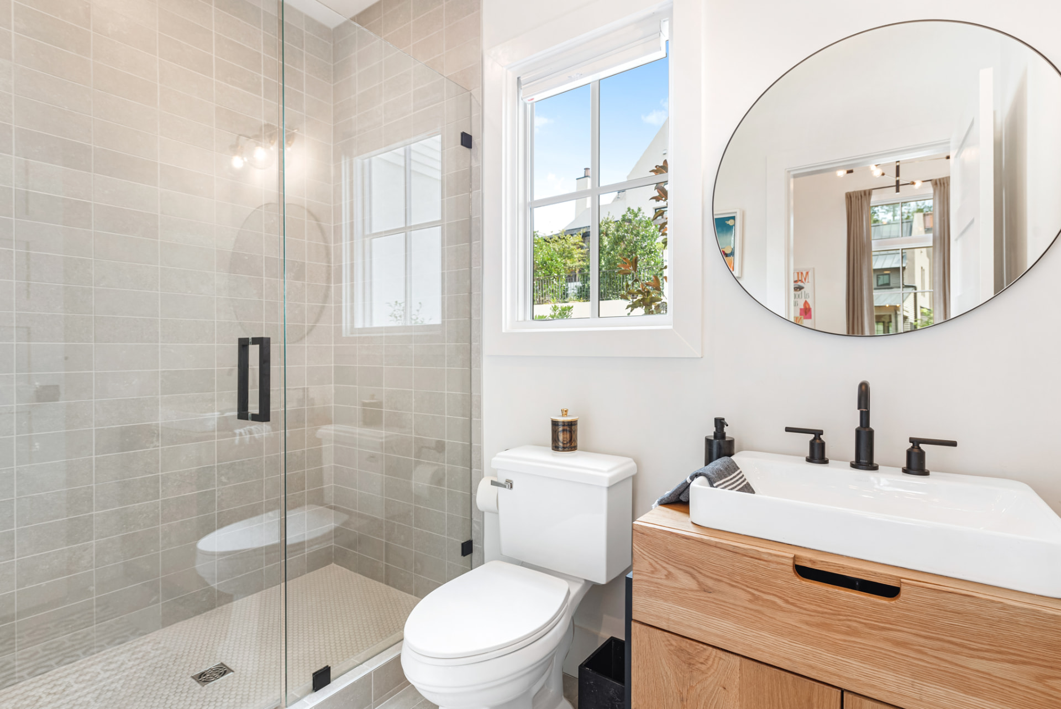
Working rooms are treated with the same care: a built-in white desk beneath apothecary glass cabinets with two blue-green resin abstracts, and a guest bath in stone-grey stack tile with an oak floating vanity and a round black mirror.
- Scope
- Furnishing, cabinetry colour, lighting, art
- Architecture
- Contemporary farmhouse
- Duration
- 7 months
Next house